Your Animals Should Not Have to Wait Out the Weather Without Protection
Choose an open run-in shelter, a larger horse shelter, or a loafing shed with an enclosed tack and feed room—then customize the size, siding, storage, electrical, insulation, and pasture placement around the way you care for your animals.
Create a Shelter Your Animals Will Actually Use
A poorly placed or undersized shelter can become crowded, muddy, difficult to clean, or ignored by the herd. The right structure considers animal behavior, weather direction, opening width, kick protection, drainage, storage, and daily access.
Provide a dependable place to escape direct sun, wind, rain, snow, and rapidly changing pasture conditions.
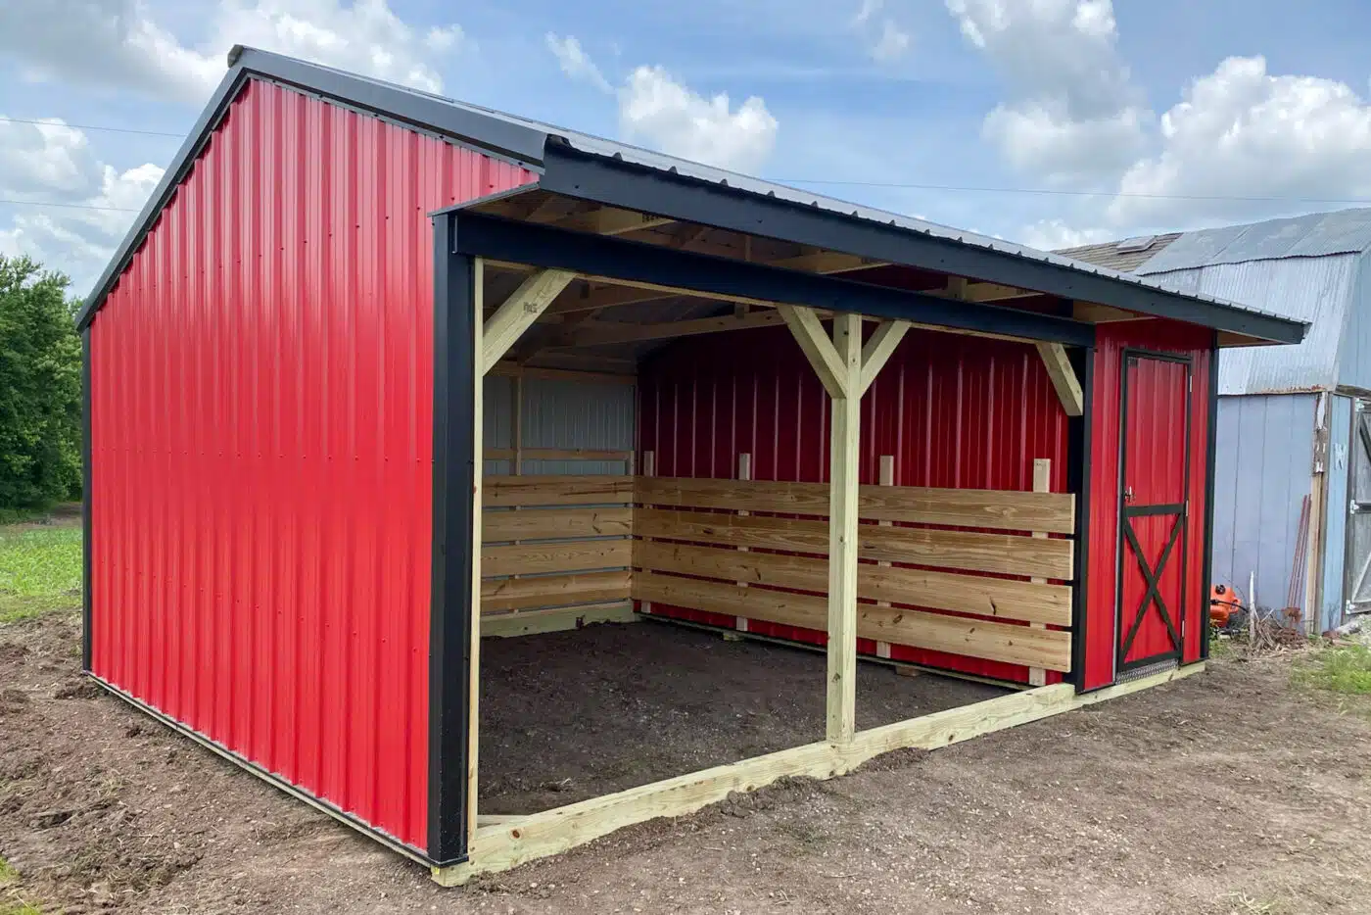
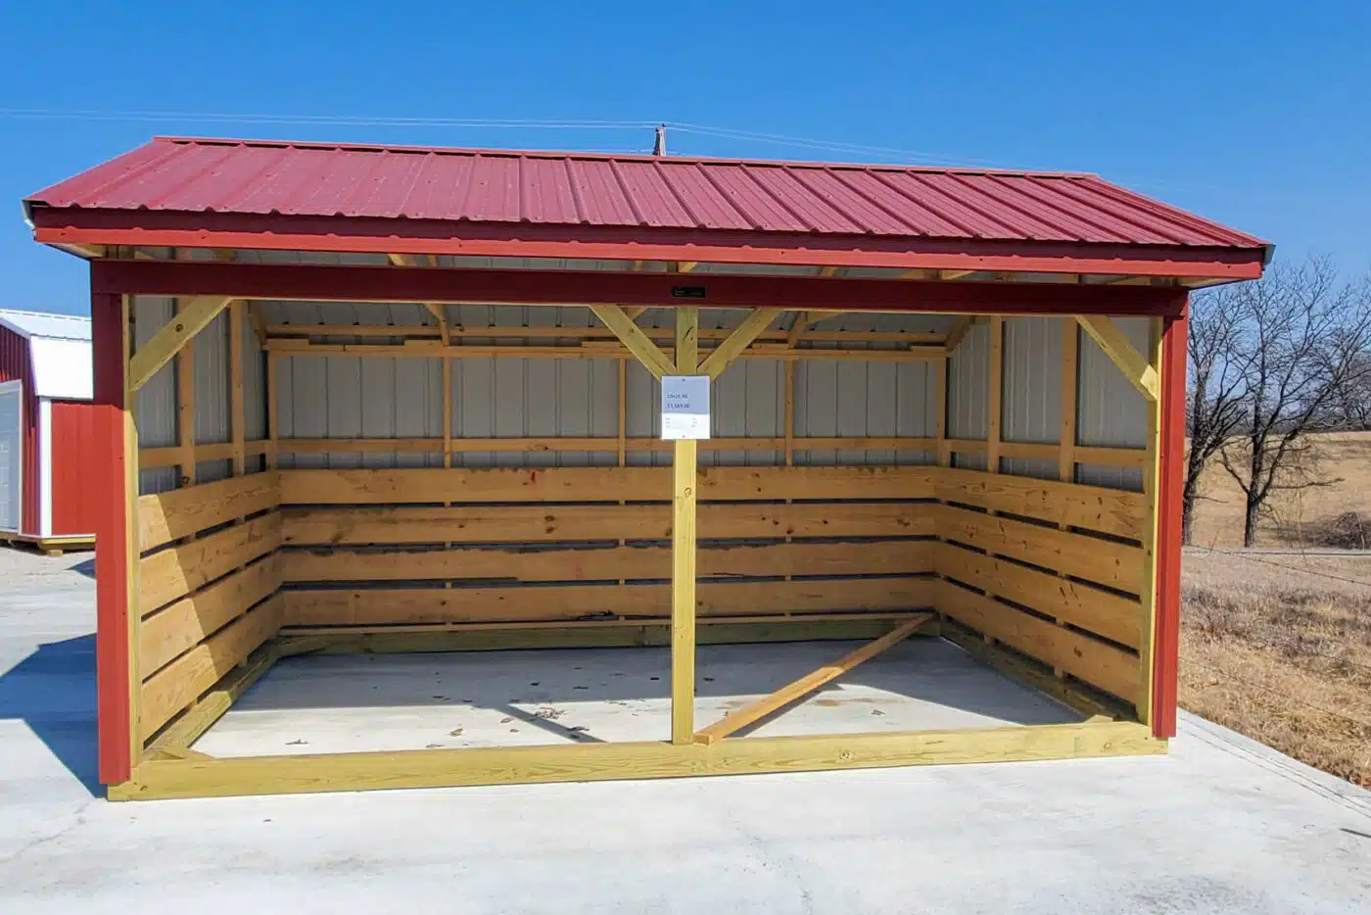
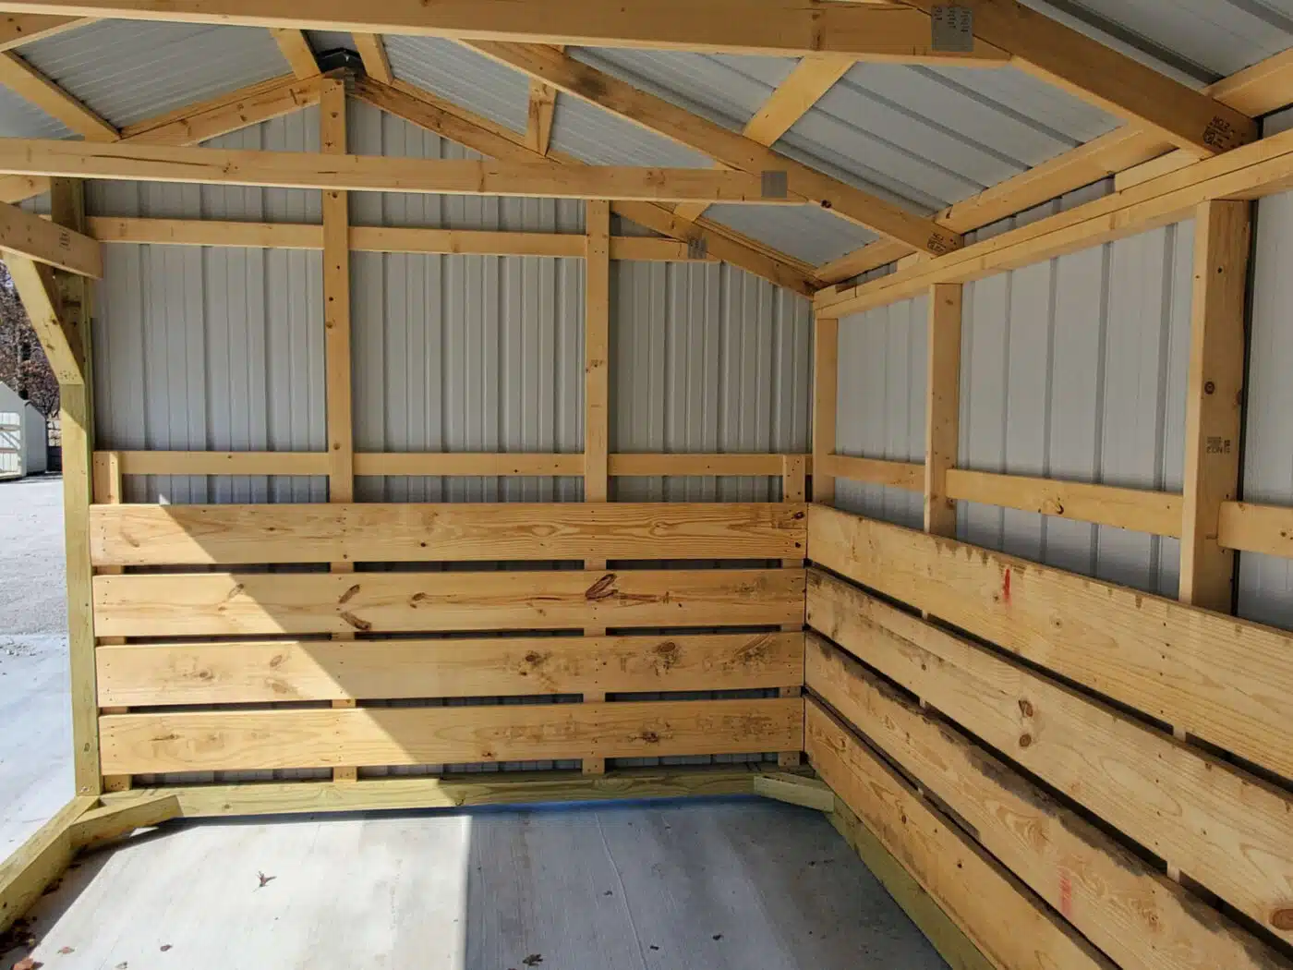
Use interior kickboards, treated lumber, durable siding, and a configuration designed for animal contact.
Add nearby storage for tack, feed, grooming tools, blankets, medications, and cleaning supplies when the pasture is far from the main barn.
Choose the Shelter Around the Problem You Need to Solve
Compare the amount of open animal space, enclosed storage, pasture access, and future flexibility before choosing the configuration.
Open Run-In Shelter
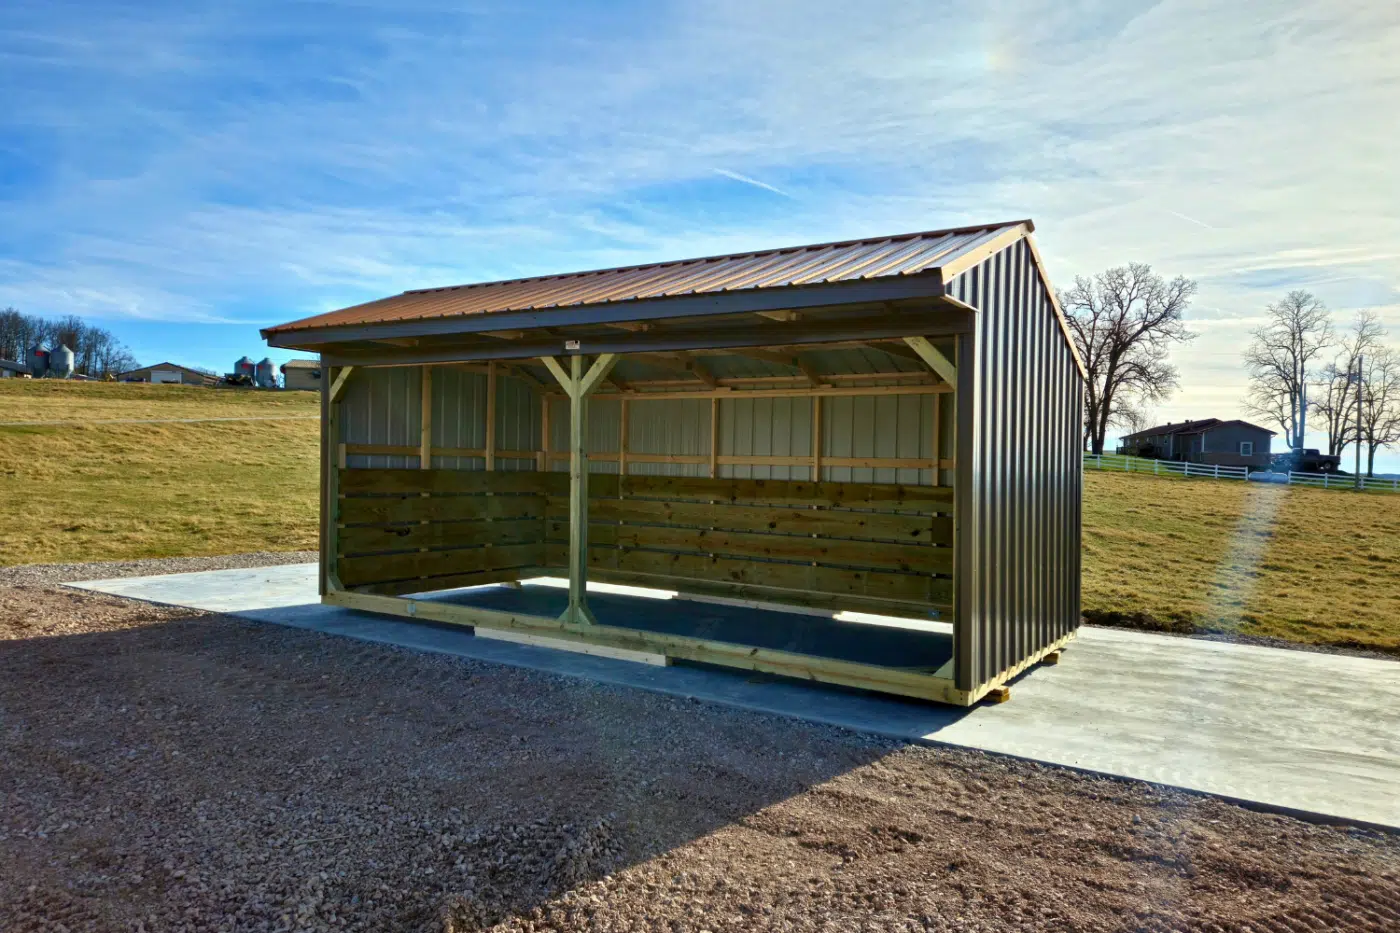
Prioritize covered animal space without using part of the footprint for enclosed storage.
- Best for shade and fast weather protection
- Useful away from the main barn
- Maximizes open shelter area
- Good fit for horses and mixed livestock
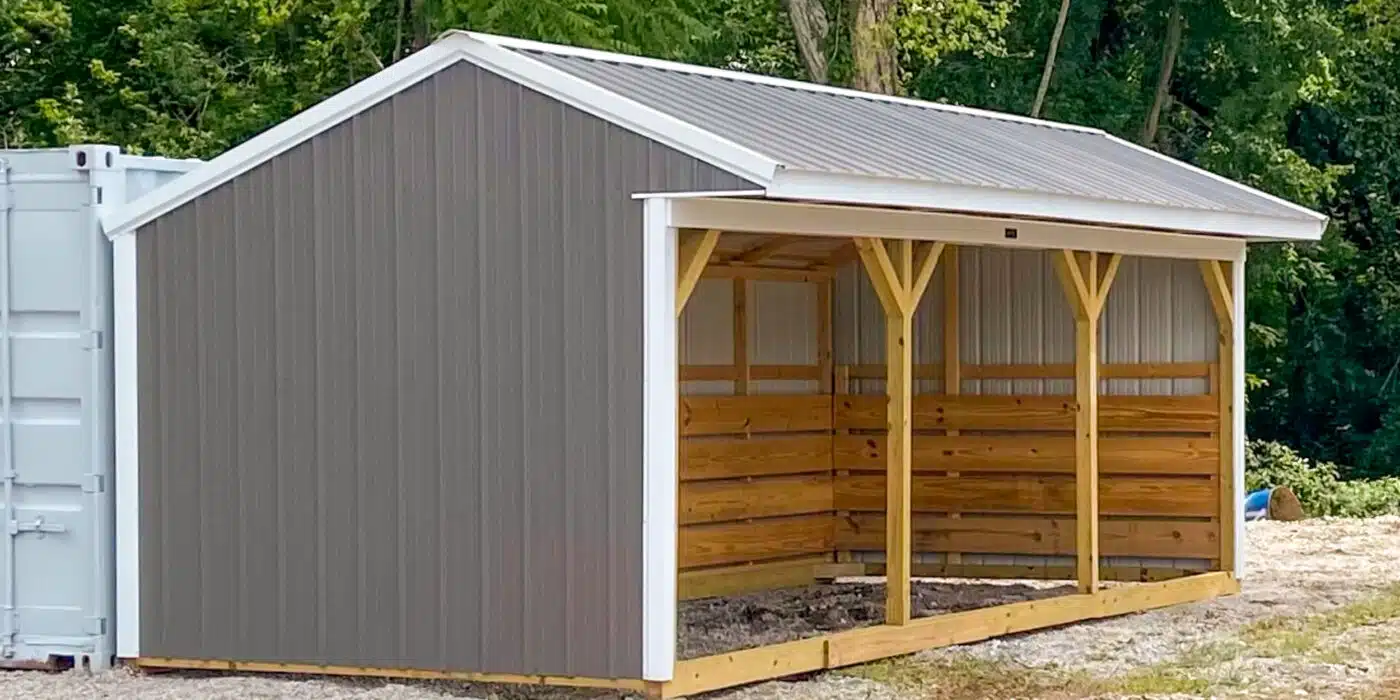
Horse or Livestock Shelter
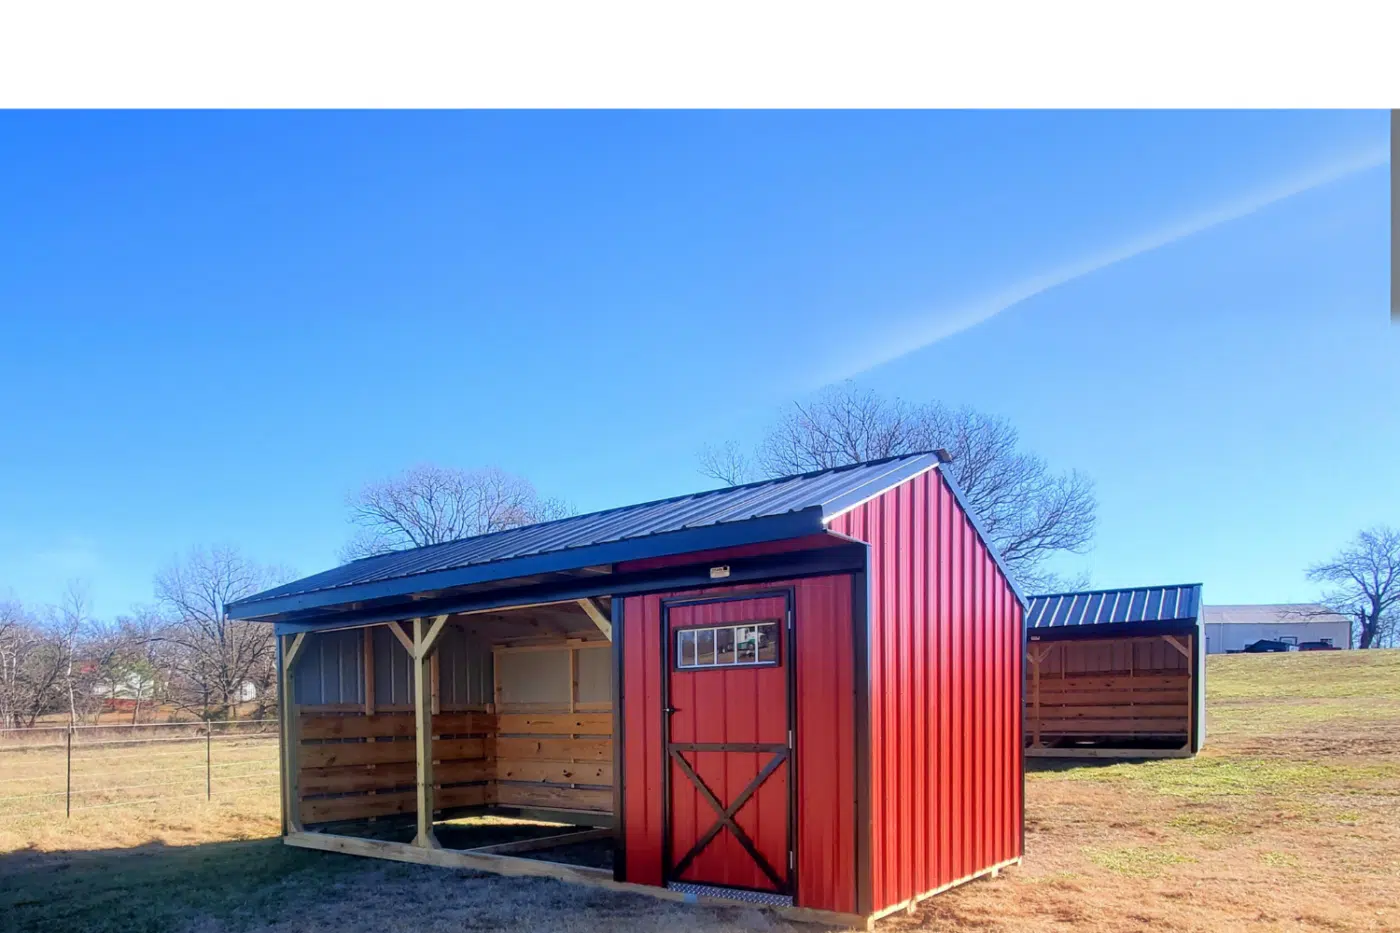
Plan the opening, depth, width, placement, and interior protection around the herd and pasture.
- Wide front opening and 20-inch overhang
- 2×10 interior kickboards
- Multiple width and length combinations
- Suitable for extra pasture shelter capacity
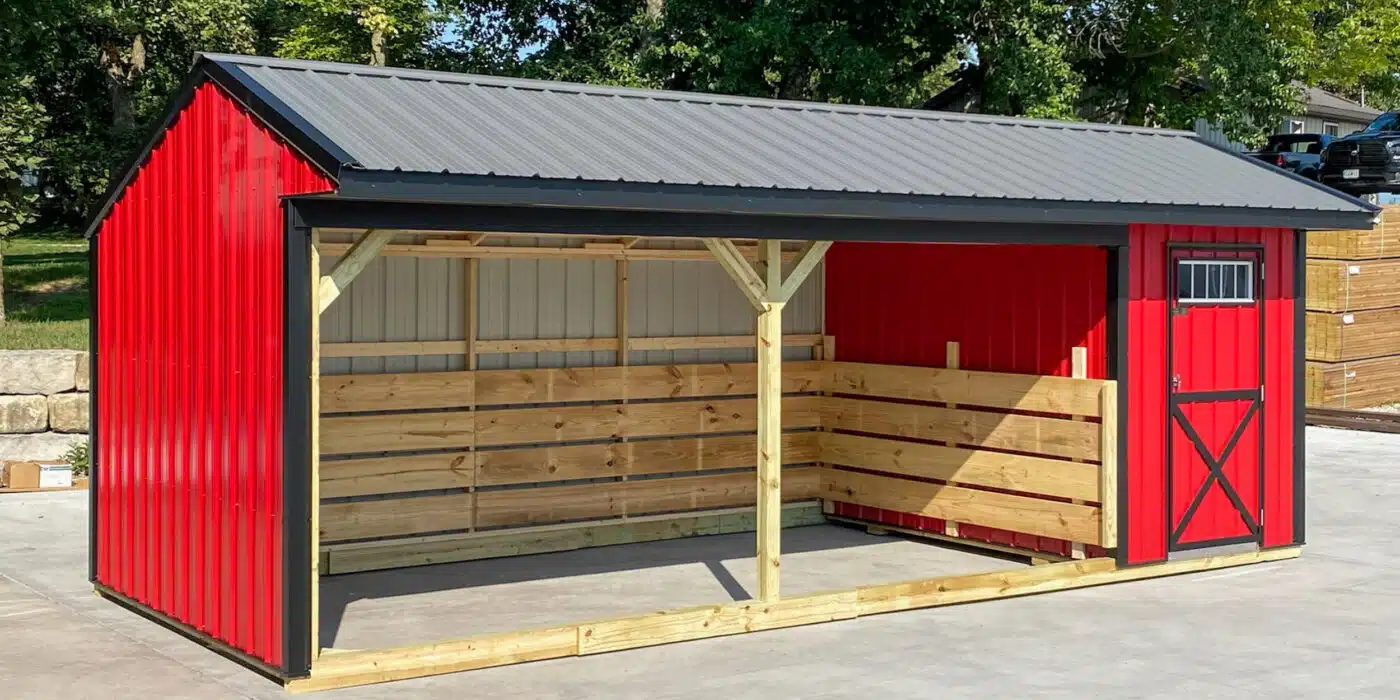
Horse Shed With Tack Room
Keep equipment and supplies close to the animals without returning to the main barn for every task.
- Enclosed tack, feed, or supply room
- Diamond tread plate on tack-room doors
- Optional electrical and insulation
- Useful for larger or distant pastures
Start With the Daily Job the Building Must Perform
These are not rigid model names. They are planning paths that help identify how much of the building should remain open for animals and how much should become protected storage.
Open Run-In
Choose this when the main need is additional shade and weather protection with no enclosed room.
Shelter + Tack Room
Choose this when daily care becomes easier with feed, tack, blankets, tools, or supplies stored beside the shelter.
Extended or Multiple Shelters
Choose a longer footprint or multiple structures when one opening may create crowding, guarding, or poor access for lower-ranking animals.
Plan the Shelter Around the Herd—not Only the Building
Animal size, group dynamics, feeding routine, horn status, pasture layout, and seasonal use can change the appropriate opening, footprint, interior layout, and number of shelters.
Horses
Plan for safe entry and exit, sufficient space for multiple animals, kick-resistant interiors, mud control, and the way dominant horses affect access.
Cattle
Consider herd size, opening width, feeding pattern, bedding, drainage, cleaning equipment, and whether multiple access points are needed.
Goats & Sheep
Account for smaller-animal containment, wind protection, bedding, feed storage, gates, interior divisions, and predator-management plans.
Mixed Livestock
Separate incompatible animals when necessary and plan doors, gates, storage, feeding, and shelter access around each group’s behavior.
Choose a Width Family, Then Select the Length
Available footprints are organized by width so you can compare the total building size before deciding how much space should remain open and how much should become enclosed storage.
Compact footprints for smaller herds, focused pasture coverage, or projects where property access and placement are limited.
Added depth for larger animals, more usable shelter area, a more generous tack room, or better separation of storage and animal space.
The largest listed width family for larger herd plans, more substantial storage, or a longer-term pasture support structure.
Square footage represents the total listed footprint, not necessarily the open animal area. An enclosed tack or feed room reduces the portion available as shelter. Final layout, capacity, dimensions, access, and structural configuration must be confirmed with Ozark Premier Buildings.
Animal Shelters Need Different Details Than Ordinary Storage Sheds
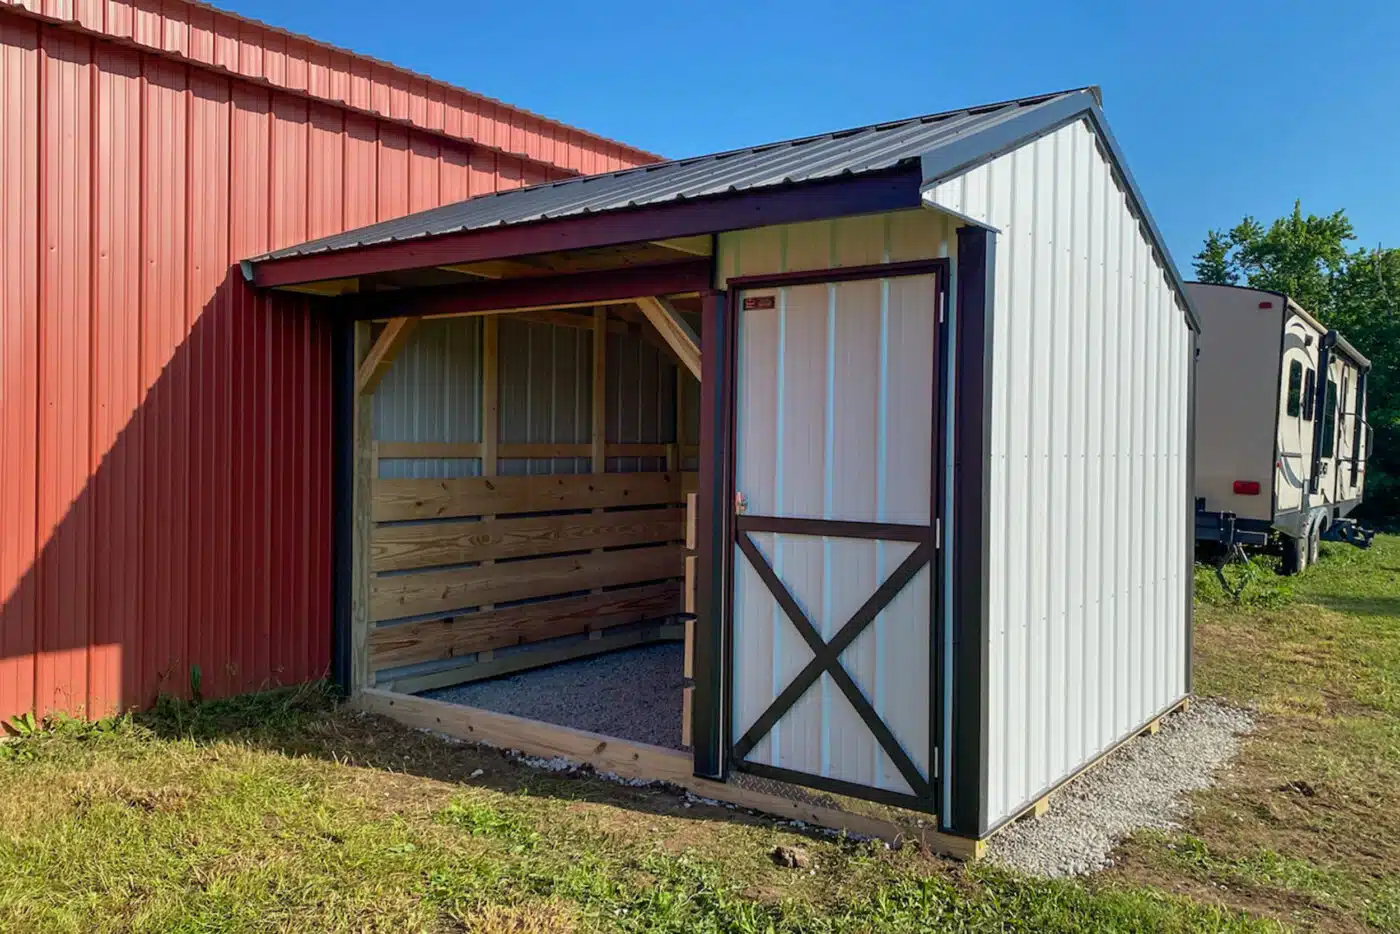
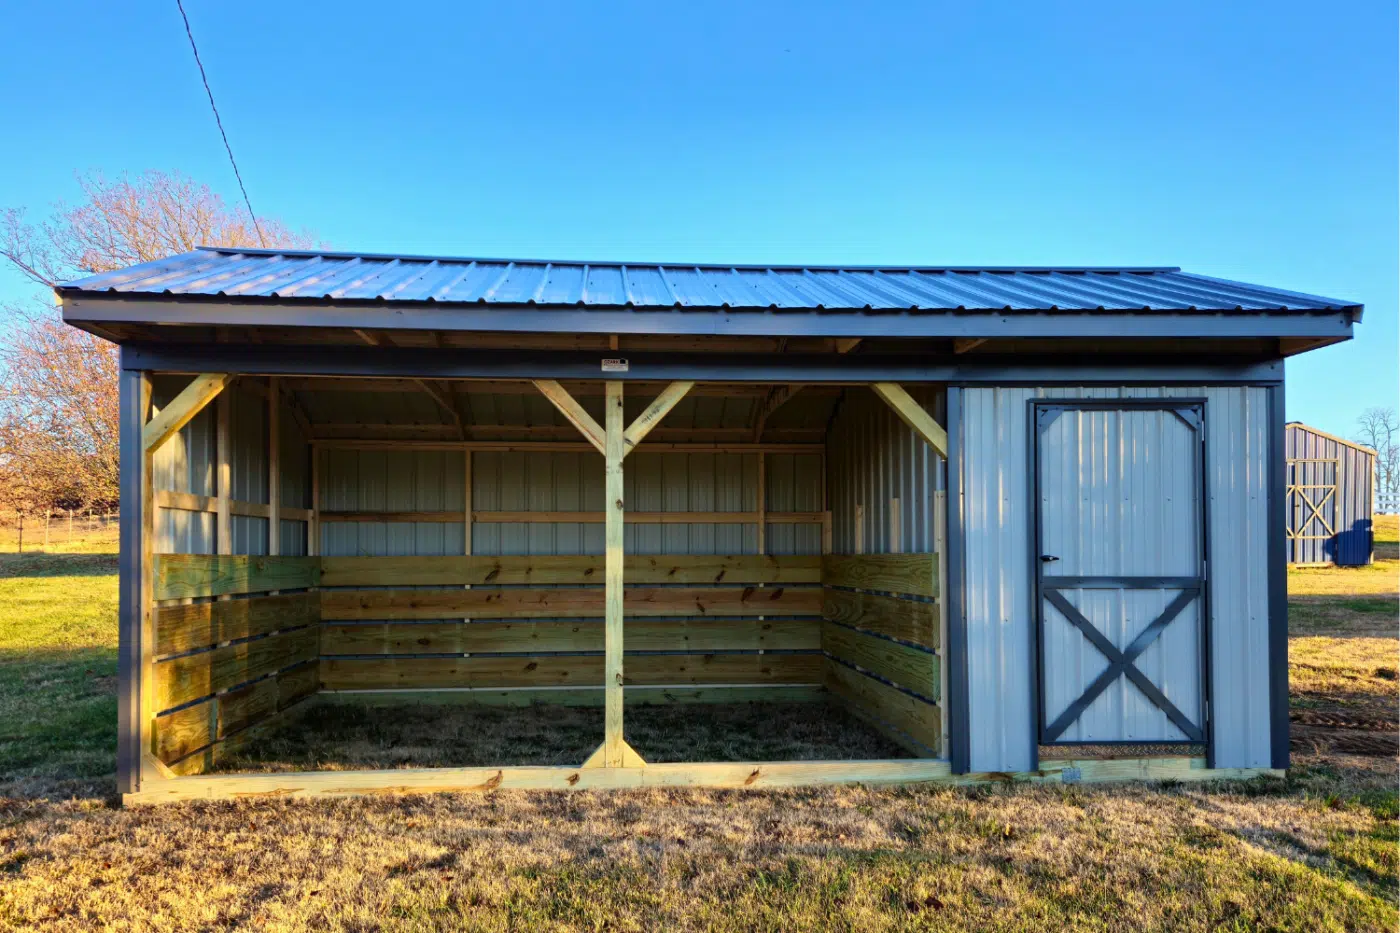
The current loafing-shed, horse-shed, and horse-shelter pages consistently emphasize treated structural lumber, interior kickboards, a wide opening, overhang, material warranties, and workmanship coverage.
Seven-Year Workmanship Warranty
Loafing sheds include a seven-year workmanship warranty covering qualifying issues caused by workmanship, subject to the written warranty terms.
2×10 Southern Yellow Pine Kickboards
Interior animal areas are lined with substantial kickboards to reduce direct impact on the siding and create a more durable contact surface.
Treated Structural Runners
Treated lumber runners provide a durable structural base designed for continued outdoor exposure.
Wide Front Opening & 20-Inch Overhang
A wide front opening supports animal access, while the 20-inch overhang extends coverage at the open side of the shelter.
Metal or LP SmartSide Exterior
Metal siding is listed with a 40-year manufacturer warranty, while LP SmartSide is listed with a 50-year manufacturer warranty, subject to manufacturer terms.
A Tack Room Can Save Steps Every Day—When It Is Planned Correctly
A pasture-side room can keep saddles, bridles, feed, blankets, grooming tools, medication, buckets, and cleaning supplies close to the animals. The room should be sized around actual storage and protected from animal access, pests, moisture, and unsafe electrical conditions.
Choose What Belongs Inside
List saddles, feed containers, shelving, blanket racks, tools, medicine cabinets, refrigerators, and any equipment that needs floor space.
Decide How Much Shelter Area to Trade
The tack room occupies part of the total footprint, so the open animal area must still be large enough after the storage room is added.
Add Only the Utilities You Can Support
Electrical outlets, lighting, and tack-room insulation are available upgrades. Confirm the insulation system, outlet count, placement, permits, licensed work, moisture control, and fire-safety requirements for the final project.
Protect the Door & Daily Access
Current specifications include diamond tread plate on tack-room doors. Plan door swing, locks, thresholds, mud control, and the route used while carrying feed or equipment.
Put the Shelter Where Animals Can Reach It Safely
Study water flow, mud, wind, sun, gates, fencing, terrain, herd movement, utility routes, cleaning access, and the delivery path before finalizing the location.
Orient for Weather
Use the opening and solid walls to balance prevailing weather protection, summer airflow, winter wind, afternoon sun, and visibility.
- Wind and storm direction
- Sun exposure and shade
- Snow or rain movement
Control Water & Mud
Choose a stable, well-drained area and prepare the base so the entrance does not become a muddy bottleneck or standing-water problem.
- Grade and runoff
- Compacted base or approved foundation
- High-traffic entrance stabilization
Preserve Safe Access
Confirm animals, people, feed vehicles, tractors, cleaning equipment, and the delivery crew can approach the shelter without unsafe turns or obstructions.
- Gates, fences, trees, and slopes
- Underground and overhead utilities
- Long-term equipment access
Loafing Sheds Are Included in the Current Rent-to-Own Program
Ozark Premier Buildings currently lists loafing sheds among the building types available through its rent-to-own program. Review the rental contract, required upfront payment, monthly cost, early-purchase terms, provider requirements, and availability before ordering.
Current Rent-to-Own Planning
- Loafing sheds are included among the building types listed for the current program
- Choose from currently listed 36-, 48-, or 60-month rental terms
- The current program states that no credit check is required
- A payoff within 90 days is currently described as same-as-cash, and early payoff has no penalty
Delivery & Site Costs Still Matter
The current service-area policy provides free delivery for the first 75 driving miles from Huntsville, Arkansas. Miles 76 through 150 are currently listed at $5 per mile, with a stated maximum standard delivery charge of $500. Confirm the final route and quote because site preparation, access work, anchoring, utilities, permits, and unusual placement conditions can affect the total project.
Get a Complete QuoteProtect the Herd Without Guessing Through the Project
Start with the animals and pasture, select the right configuration, and prepare the property before delivery.
Describe the Herd & Routine
Share the species, number of animals, pasture location, dominant weather, daily supplies, cleaning plan, and how far the site is from the main barn.
Choose Size & Options
Finalize the width, length, open shelter area, tack room, siding, colors, electrical, insulation, openings, quote, and payment path.
Prepare & Deliver
Confirm permits, setbacks, pad or foundation, drainage, anchors, utilities, fencing, gate width, equipment access, and the delivery route.
Compare Open Shelters, Tack Rooms, Siding & Footprints
See how the finished shelter changes with the tack-room layout, siding material, opening, width, length, and pasture setting.
Customers Notice the Shelter, Storage & Delivery Experience
Our horses love the run-in shed. The built-in tack room gives us convenient space for tack and feed, communication was responsive, and delivery placed the building where we wanted it.
The team did an amazing job building our run-in sheds. The delivery operator handled the placement skillfully and put the shelters exactly where we requested.
The team was easy to work with and went above and beyond to deliver the building on time and place it in a tight location.
Know What to Confirm Before You Order
The herd, layout, tack room, property, delivery path, local rules, and intended use can all affect the final project.
View All FAQsWhat is the difference between a loafing shed, horse shelter, and horse shed?
The terms overlap. An open run-in or horse shelter primarily provides animal cover. A horse shed commonly adds an enclosed tack, feed, or supply room. Focus on the amount of open shelter and enclosed storage rather than the name alone.
Can I order a shelter without a tack room?
Yes. Loafing sheds are available with or without a tack room. Removing the enclosed room preserves more of the total footprint for open animal shelter.
What sizes are listed?
Available footprints include six 10-foot-wide sizes, five 12-foot-wide sizes, and four 14-foot-wide sizes, ranging from 10×12 through 14×32. Final availability and layout must be confirmed.
What animal-specific features are standard?
Standard features include treated structural runners, a wide front opening, a 20-inch overhang, and 2×10 Southern Yellow Pine kickboards in the animal area. A seven-year workmanship warranty is also included, subject to its terms.
Can the tack room have electrical service or insulation?
Electrical and insulation are listed upgrades, and the current loafing-shed page references spray-cell insulation for tack rooms. Confirm the exact package, local permits, licensed installation, moisture control, and safe utility routing.
What siding options and warranties are offered?
Metal siding carries a 40-year manufacturer warranty, while LP SmartSide carries a 50-year manufacturer warranty, subject to the manufacturer’s terms and exclusions.
How should I prepare the site?
Confirm grade, drainage, mud control, pad or foundation requirements, anchoring, wind exposure, fencing, gate width, underground and overhead utilities, equipment access, delivery access, setbacks, and local permits.
Do loafing sheds qualify for rent-to-own?
Loafing sheds are listed among the building types available through the current rent-to-own program. The site currently lists 36-, 48-, and 60-month terms with no credit check, but the rental contract, upfront payment, total cost, early-purchase terms, and availability must be reviewed before ordering.
Loafing Sheds Across Arkansas, Missouri, Oklahoma & Kansas
Contact Ozark Premier Buildings to confirm size availability, service area, delivery distance, pasture access, site preparation, placement requirements, and any calculated delivery charges.
Build the Shelter Around the Animals, Supplies & Pasture You Already Manage
Tell us what animals need protection, how many use the pasture, whether storage belongs beside them, and where the building must go. We will help plan the configuration, size, options, quote, payment path, and delivery.
What Do Our Customers Say?
They placed it exactly where I asked…
I did my whole transaction remote. This company was trustworthy, timely and fair. Their guys delivered my shed in the exact spot I located it. I questioned if they could move a 12’x20’ shed through steep terrain and trees with switchbacks and rough going. They did just that with skill and more so concern for the shed. I would without hesitation purchase again.

Highly recommend these guys!
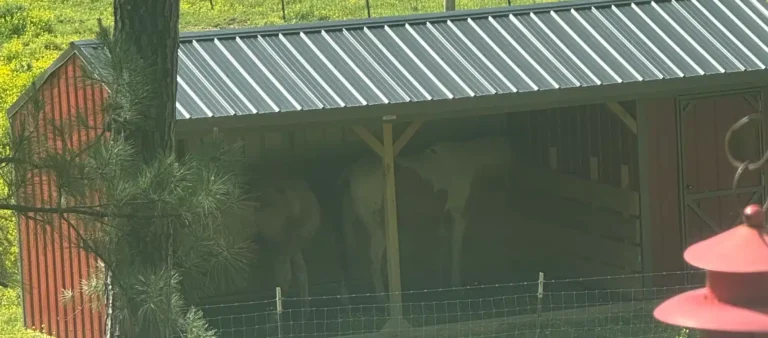
Love my new run in shed and so do my horses. The built in tack room is very spacious and convenient for all my tack and feed. The delivery process was fast and easy. They replaced a part for me that was broke on the ride over and put the shed exactly where I wanted it. Communication between the owner of Ozark Premier Building was also great. He got back to me quickly and answered all my questions. Highly recommend these guys!
He answered all my questions…
I submitted a cabin online through his shed design and within an hour Nelson reached out to me. I was nervous with designing our cabin but he listened to what I wanted and offered great suggestions! He answered all my questions I had throughout the whole process. His crew that delivered the cabin was amazing also! He navigated it with ease and was efficient with setting the cabin for us. I definitely recommend using this company for your sheds/cabins and we will be using them again if the need arises!