Your Best Outdoor Memories Need a Space Built Around Them
A custom pavilion turns an unfinished yard, church property, park, or retreat area into a covered destination for meals, celebrations, conversations, grilling, relaxing, and time together.
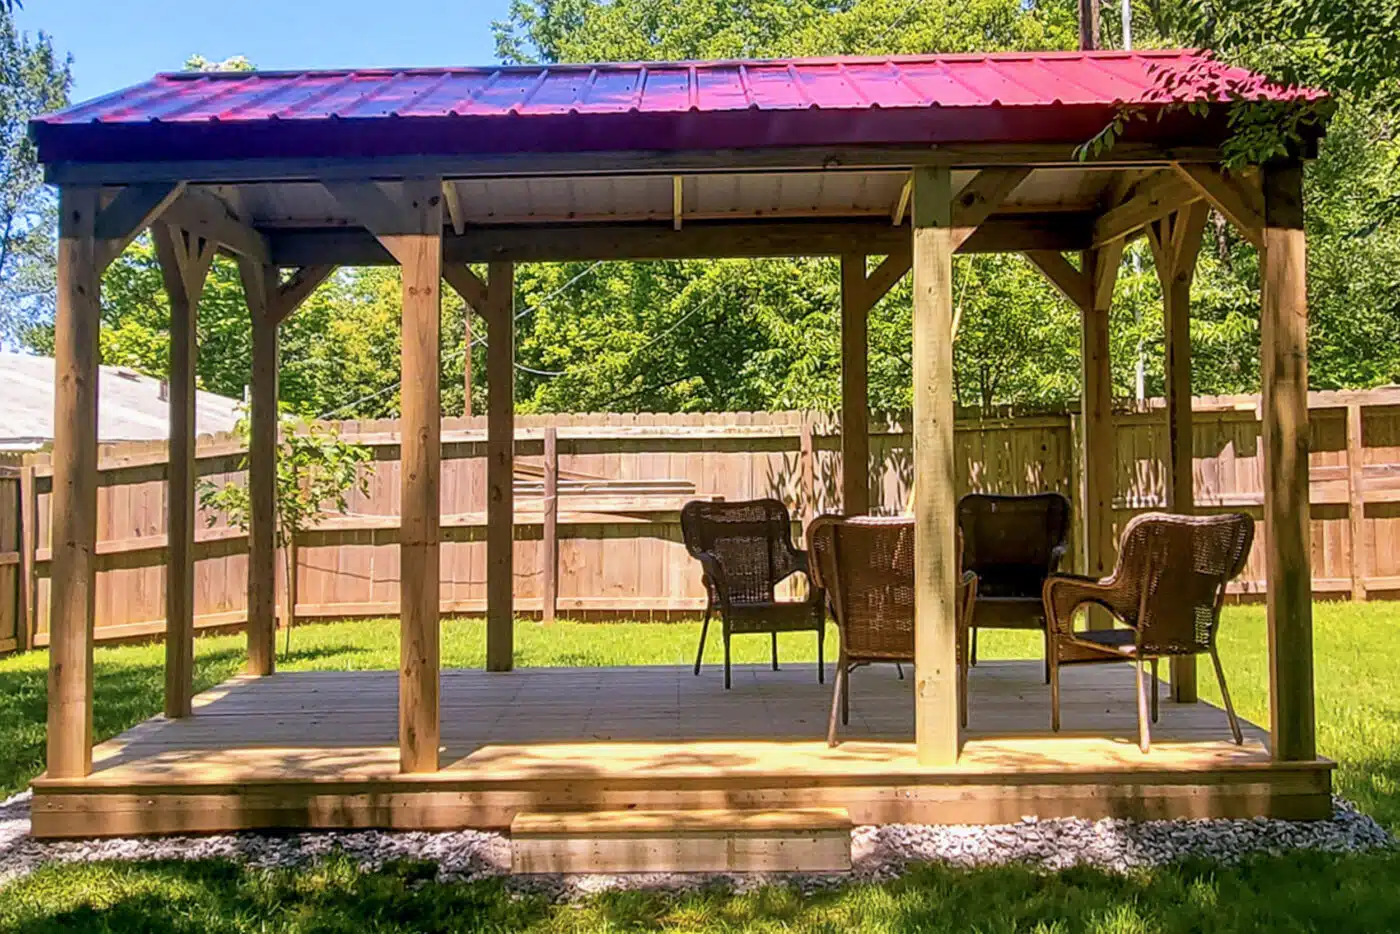
Your Outdoor Space Should Feel Like Part of Your Life
A patio can still feel exposed. A lawn can still feel unfinished. Without dependable shade and a defined gathering area, meals move indoors, celebrations depend on the forecast, and valuable outdoor space goes unused.
Give family, guests, customers, or community members a comfortable place away from direct sun and light weather.
Anchor furniture, dining, cooking, entertainment, or event activities beneath a structure that makes the area feel intentional.
Choose the footprint, openness, seating, rails, walls, lighting, and access around the number of people you expect to host.
One Pavilion Can Transform the Way a Property Is Used
The right pavilion is planned around who gathers there, what they do, the furniture or equipment underneath it, and the privacy or access the setting requires.
Backyard Gathering
Create a comfortable home base for meals, birthdays, conversations, games, and everyday family time.
- Dining and lounge furniture
- Shade and weather protection
- Clear views into the yard
Outdoor Kitchen & Entertainment
Organize grilling, serving, televisions, lighting, fans, counters, and seating into one usable destination.
- Electrical and lighting plan
- Safe equipment clearances
- Traffic flow around the cook
Church & Community Space
Add a covered place for fellowship, outdoor meals, classes, youth activities, and group events.
- Accessible paths and entrances
- Group seating and serving space
- Railings or perimeter definition
Park, Retreat & Hospitality
Give guests a recognizable gathering point for dining, events, rest, shade, and scenic enjoyment.
- High-use durable layout
- Open access from multiple sides
- Brand, landscape, or venue fit
The Pavilion Layout Should Match the Experience
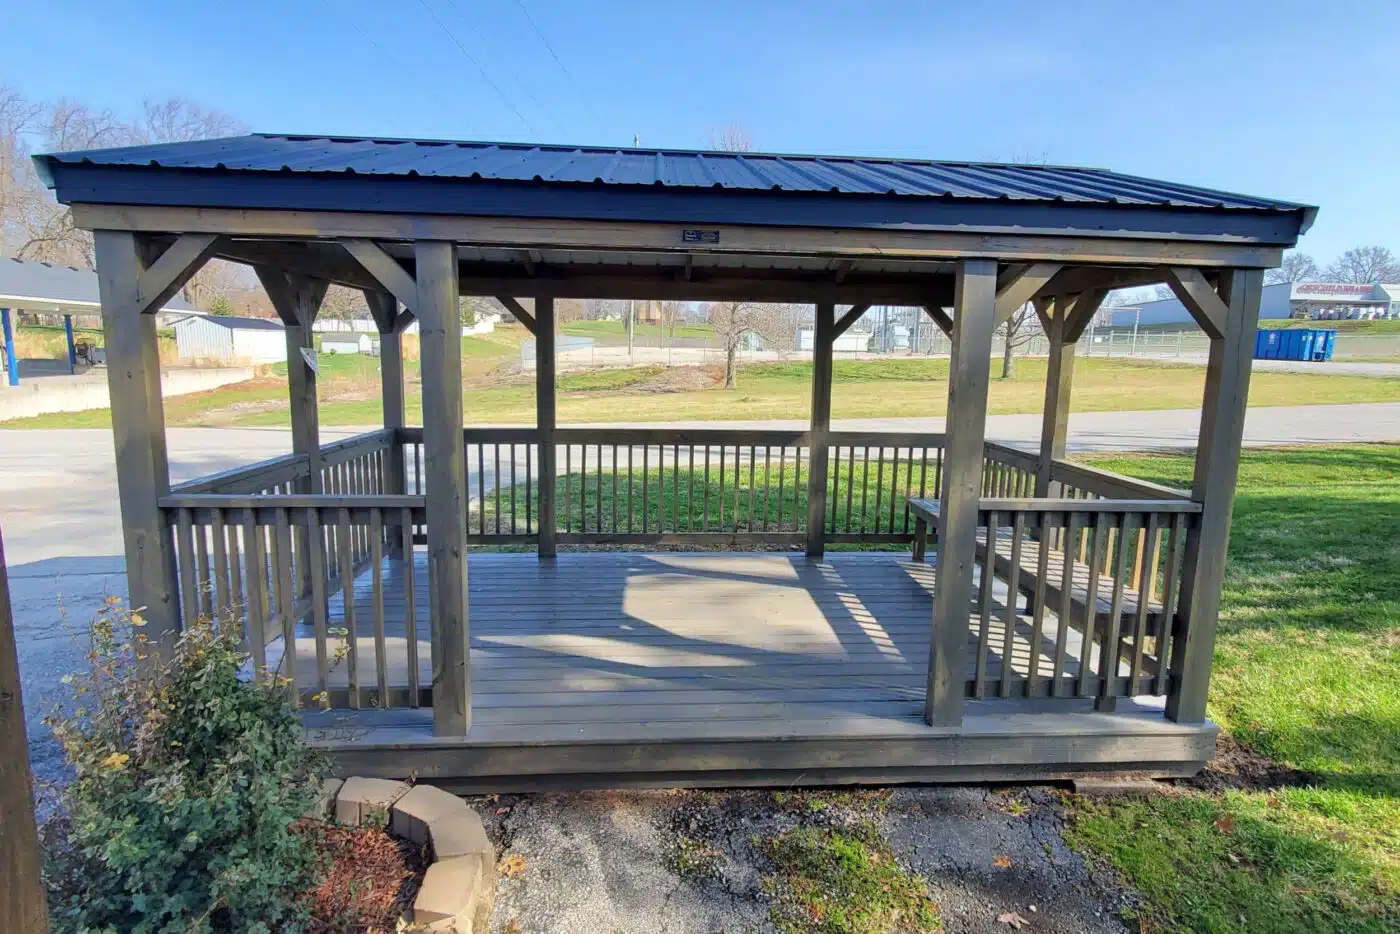
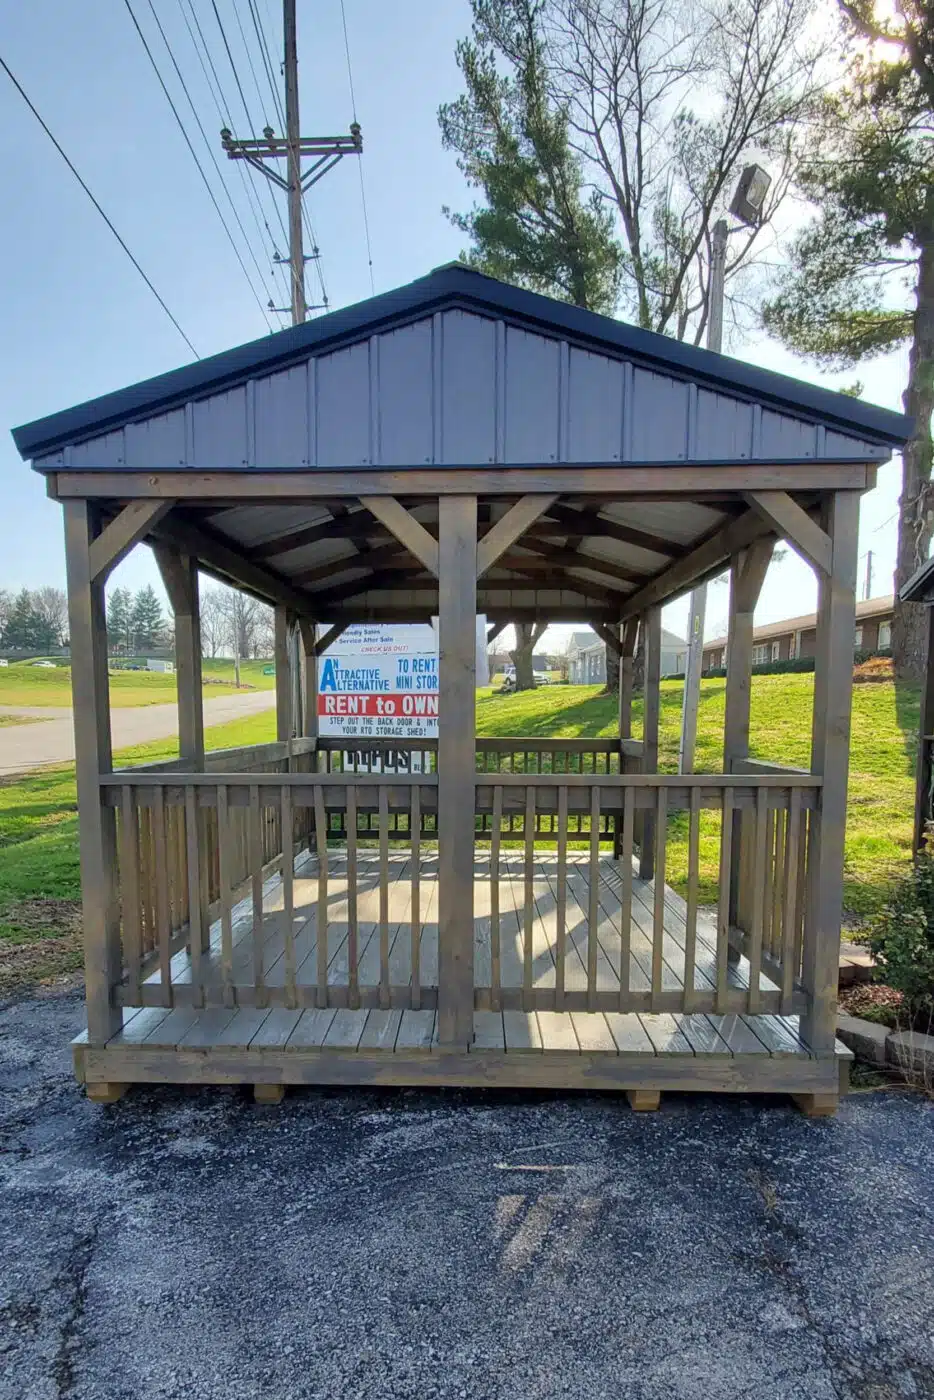
A completely open pavilion encourages movement and views. Railings, benches, half walls, and siding add definition, seating, privacy, and a stronger cabana feel.
Open-Air Pavilion
Best when you want maximum access, airflow, visibility, and flexibility around tables, lounge seating, or group events.
- Access from every side
- Uninterrupted landscape views
- Flexible furniture placement
Railings & Built-In Seating
Add perimeter definition and convenient seating without closing the pavilion off from the surrounding property.
- Optional perimeter railings
- Bench at a location you choose
- Better separation from nearby activity
Private Cabana Feel
Use half walls or more extensive metal or LP SmartSide panels to add privacy, block selected views, and define entertainment zones.
- Half walls for privacy
- More enclosure where needed
- Natural or low-maintenance exterior choices
Choose the Size Around the People, Furniture & Activities
A pavilion should have enough covered area for the main activity without crowding chairs, tables, grills, walkways, serving areas, or accessibility routes.
120 Square Feet
A compact shade structure for a small dining set, lounge seating, or a focused backyard destination.
160 Square Feet
More length for a dining table, serving space, lounge zone, or a narrow patio and landscape layout.
192 Square Feet
Balanced width and length for family entertaining, a larger table, or distinct cooking and seating zones.
240 Square Feet
The largest currently listed footprint for group dining, events, outdoor kitchens, or expanded community use.
These are the four pavilion sizes listed on the current page. Exact dimensions, configuration, availability, structural requirements, delivery, installation method, and pricing should be confirmed for the selected project.
The Structure Under the Celebration Still Matters
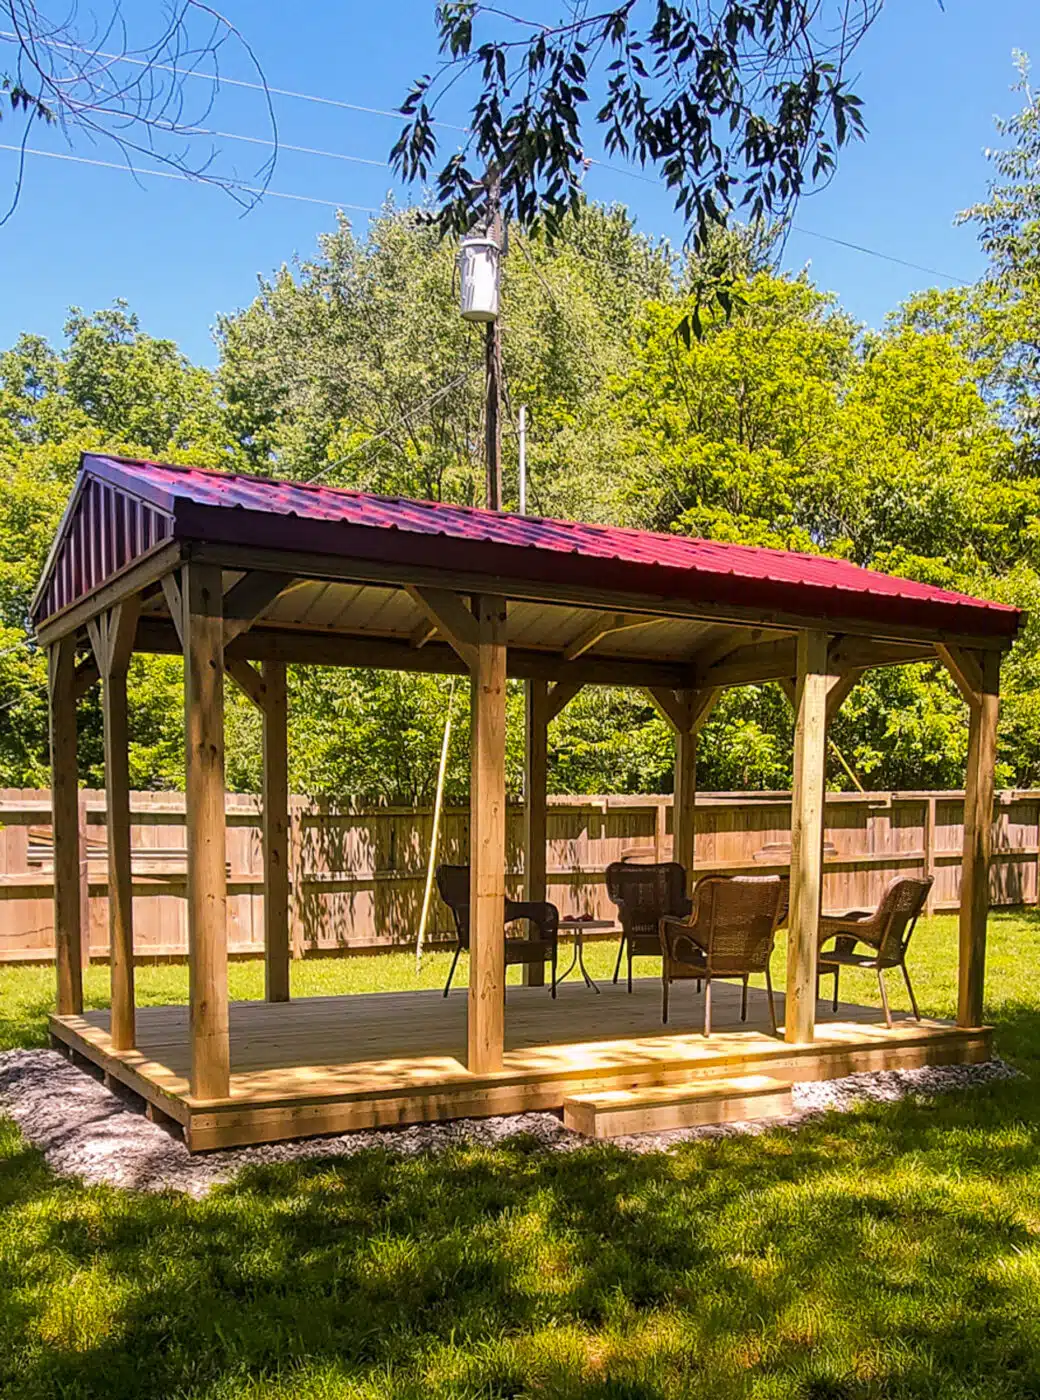
The current pavilion design combines a gable-framed roof, pressure-treated structural lumber, residential floor spacing, material warranties, and options that help the building fit its intended use.
Seven-Year Workmanship Warranty
Ozark Premier Buildings currently backs its pavilion workmanship for seven years, helping protect the gathering space you are creating.
Pressure-Treated Structural Lumber
The current page describes 4×6 pressure-treated runners and 2×6 joists to support the pavilion and help the base resist decay.
Residential-Standard Floor Spacing
Floor joists are spaced 16 inches on center and are intended to support outdoor furniture, grilling equipment, and large planters.
Gable-Framed Roofline
The roof shape creates a familiar, attractive profile while providing a covered outdoor area designed to handle the regional elements.
Optional Metal or LP SmartSide Panels
Metal panels currently carry a 40-year manufacturer warranty, while LP SmartSide panels carry a 50-year manufacturer warranty when siding or privacy walls are included.
Add the Features That Make People Use the Pavilion More Often
The pavilion becomes more valuable when the lighting, seating, privacy, entertainment, and cooking plan are considered before construction.
Electrical & Lighting
Plan power for lights, fans, televisions, speakers, chargers, serving equipment, and evening use. Electrical work may require local permits and licensed installation.
Railings & Benches
Add perimeter definition, a barrier where appropriate, and built-in seating at a location that supports the layout.
Privacy or Cabana Walls
Use half walls or more extensive panels to block selected views, shape traffic, and create a more intimate outdoor room.
Outdoor Kitchen Planning
Reserve safe space for grills, counters, refrigerators, sinks, serving areas, ventilation, utilities, and walking clearances.
Plan the View, Access, Drainage & Utilities Before Delivery
The most beautiful pavilion can still be frustrating when it blocks a view, sits too far from the house, collects water, crowds a pool, or lacks a practical route for furniture, food, and guests.
Choose the Daily Route
Consider the path from the home, church, parking area, kitchen, pool, restrooms, or event space.
Protect the View & Airflow
Orient the pavilion around scenery, afternoon sun, prevailing weather, privacy, and the sides that should remain most open.
Prepare a Stable, Drained Site
Confirm grade, drainage, pad or foundation requirements, anchors, utilities, setbacks, access, and local code obligations.
Compare the Building Price With the Complete Outdoor-Space Budget
The pavilion proposal is one part of the project. Site preparation, foundation work, utilities, furniture, cooking equipment, landscaping, permits, and delivery conditions can also affect the final investment.
Include the Full Project Scope
- Pavilion size, structure, roof, color, rails, benches, and wall options
- Site preparation, pad, footings, anchoring, drainage, or related groundwork
- Electrical, lighting, fans, entertainment, and outdoor-kitchen utilities
- Furniture, landscaping, walkways, ramps, steps, and finishing details
Ask About Current Payment Options
Available payment programs, building eligibility, required deposits, provider terms, and project restrictions can change. Review the current options with the Ozark Premier Buildings team before selecting a payment path.
Review Payment OptionsGo From Underused Property to a Place People Gather
Begin with the experience, build the layout around it, and prepare the property before the pavilion arrives.
Define the Gathering
Decide how many people, what furniture, which activities, and what cooking, entertainment, privacy, and accessibility needs belong in the space.
Design the Pavilion
Choose the footprint, openness, roof and color selections, rails, benches, walls, lighting, electrical, and other specified options.
Prepare the Property
Confirm permits, setbacks, foundation or pad, drainage, utilities, anchors, access, delivery route, and final placement.
See How Railings, Seating, Walls & Materials Change the Space
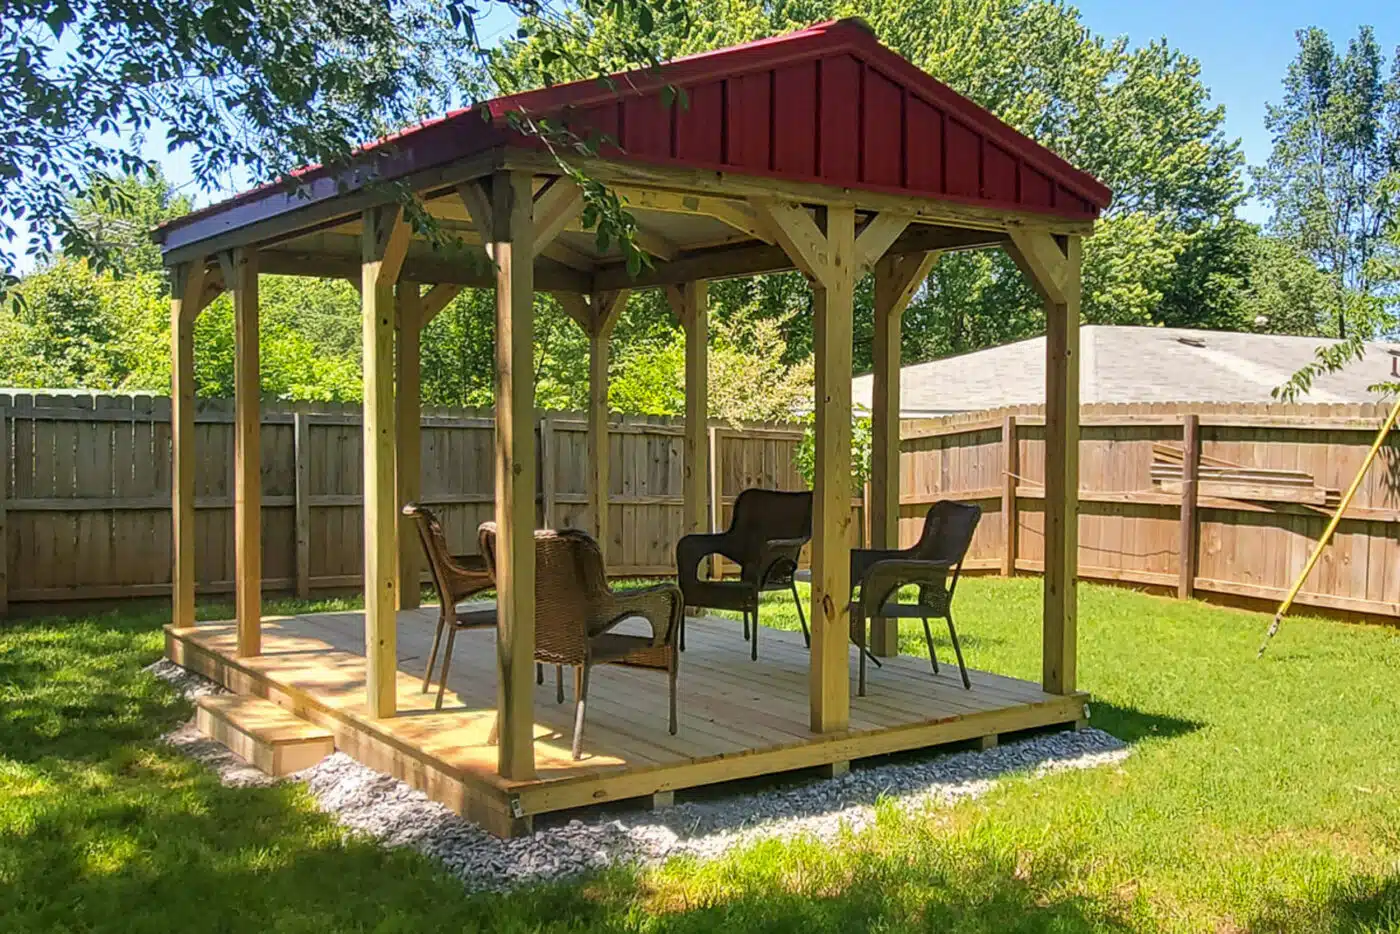
Use these completed projects from the current website to identify the openness, proportions, roof, privacy, and seating ideas you want to explore.
A Pavilion Customer Described It as “Top Quality”
I was looking to build a backyard gazebo, but the builder-supply kits felt too flimsy. Ozark Premier discussed the design and materials, built it off site, prepared and leveled the gravel pad, and delivered a 16×10 structure I love. Top-quality workmanship and materials.
The team was responsive and informative, moved quickly from design to customization, shared progress photos, and delivered top-quality workmanship.
The entire transaction was handled remotely, the company was trustworthy and fair, and the delivery team placed the building exactly where requested through difficult terrain.
Know What to Confirm Before the Outdoor Space Is Built
The use, occupancy, site, foundation, utilities, layout, local requirements, and upgrades can all affect the final pavilion project.
View All FAQsWhat pavilion sizes are currently available?
The current pavilion page lists 10×12, 10×16, 12×16, and 12×20 footprints. Confirm the exact size, configuration, structural requirements, availability, delivery, and proposal with Ozark Premier Buildings.
Can the pavilion be open on all sides?
Yes. An open-sided pavilion supports airflow, views, and access from multiple directions. Railings, benches, half walls, or more extensive panels can also be added when the project needs more definition or privacy.
Can I add railings or built-in seating?
The current pavilion page specifically lists perimeter railings and a bench at a location of your choosing as pavilion-specific upgrades.
Can electricity and lighting be added?
Electrical upgrades can support televisions, lighting, fans, and entertainment uses. The exact package, utility route, permits, and licensed electrical requirements must be confirmed for the project and jurisdiction.
What materials and warranties are included?
The current page describes a seven-year workmanship warranty, pressure-treated 4×6 runners and 2×6 joists, and floors spaced 16 inches on center. Optional metal panels carry a 40-year manufacturer warranty, while LP SmartSide panels carry a 50-year manufacturer warranty.
What should I prepare before delivery?
Confirm the location, grade, drainage, pad or foundation, anchoring, setbacks, permits, underground and overhead utilities, delivery access, final placement, electrical route, and any accessibility requirements.
Can a pavilion be used for a church, park, or retreat center?
Yes. The current page specifically identifies churches, parks, and retreat centers as potential pavilion settings. Group capacity, accessibility, public-use codes, restrooms, paths, utilities, and local approvals should be reviewed during planning.
Custom Pavilions Across Arkansas, Missouri, Oklahoma & Kansas
Contact Ozark Premier Buildings to confirm pavilion availability, delivery distance, property access, site preparation, installation requirements, and any project-specific delivery charges.
Stop Waiting for the Backyard, Church, Park or Retreat Space to Feel Finished
Tell us who needs to gather, what should happen underneath the roof, and where the pavilion will be placed. We will help you plan the footprint, layout, features, site, and proposal.
What Do Our Customers Say?
He answered all my questions…
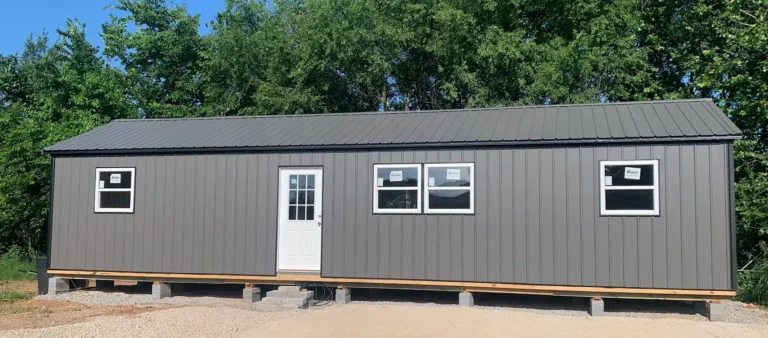
I submitted a cabin online through his shed design and within an hour Nelson reached out to me. I was nervous with designing our cabin but he listened to what I wanted and offered great suggestions! He answered all my questions I had throughout the whole process. His crew that delivered the cabin was amazing also! He navigated it with ease and was efficient with setting the cabin for us. I definitely recommend using this company for your sheds/cabins and we will be using them again if the need arises!
Highly recommend these guys!
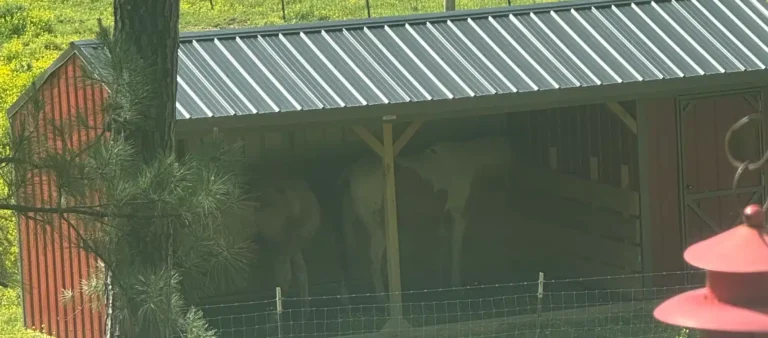
Love my new run in shed and so do my horses. The built in tack room is very spacious and convenient for all my tack and feed. The delivery process was fast and easy. They replaced a part for me that was broke on the ride over and put the shed exactly where I wanted it. Communication between the owner of Ozark Premier Building was also great. He got back to me quickly and answered all my questions. Highly recommend these guys!
They placed it exactly where I asked…
I did my whole transaction remote. This company was trustworthy, timely and fair. Their guys delivered my shed in the exact spot I located it. I questioned if they could move a 12’x20’ shed through steep terrain and trees with switchbacks and rough going. They did just that with skill and more so concern for the shed. I would without hesitation purchase again.