Your Vehicles, Equipment & Projects Deserve More Than Open-Air Storage
Plan a portable garage around your car, truck, boat, ATV, tools, workshop, farm equipment, or business inventory—with a strong floor, eight-foot walls, a full-size garage door, and options that match how you will really use the space.
Every Month Outside Adds Wear, Clutter & Risk
Sun, hail, wind, falling limbs, moisture, theft, and crowded work areas can slowly damage the vehicles and equipment you worked hard to own. A portable garage creates a defined place to protect them—without beginning a long conventional construction project.
Get cars, trucks, ATVs, boats, motorcycles, tools, machinery, and supplies out of the weather.
Create a dedicated workspace with room for benches, storage, electrical service, insulation, and equipment.
Verify the vehicle footprint, door clearance, turning approach, site access, floor load, and future storage needs.
A Portable Garage Can Solve More Than One Space Problem
The building should be designed around the largest item, the way it enters, the work you plan to do, and the storage you will add later.
Vehicle Protection
Give a car, truck, classic vehicle, or daily driver a reliable place out of the weather.
- Door and mirror clearance
- Walking room around the vehicle
- Tool and seasonal-item storage
Boats, ATVs & Equipment
Protect recreational and work equipment while keeping trailers, accessories, and supplies together.
- Overall height and length
- Trailer tongue and ramp space
- Wide, clear backing approach
Workshop
Turn the garage into a dependable project space for woodworking, repairs, fabrication, or hobbies.
- Electrical and lighting
- Insulation and interior framing
- Bench and machinery layout
Farm or Business Storage
Organize equipment, inventory, maintenance supplies, and work vehicles close to where they are used.
- Heavy floor loads
- Frequent access and security
- Office or separated storage area
Look Beyond the Front of the Garage
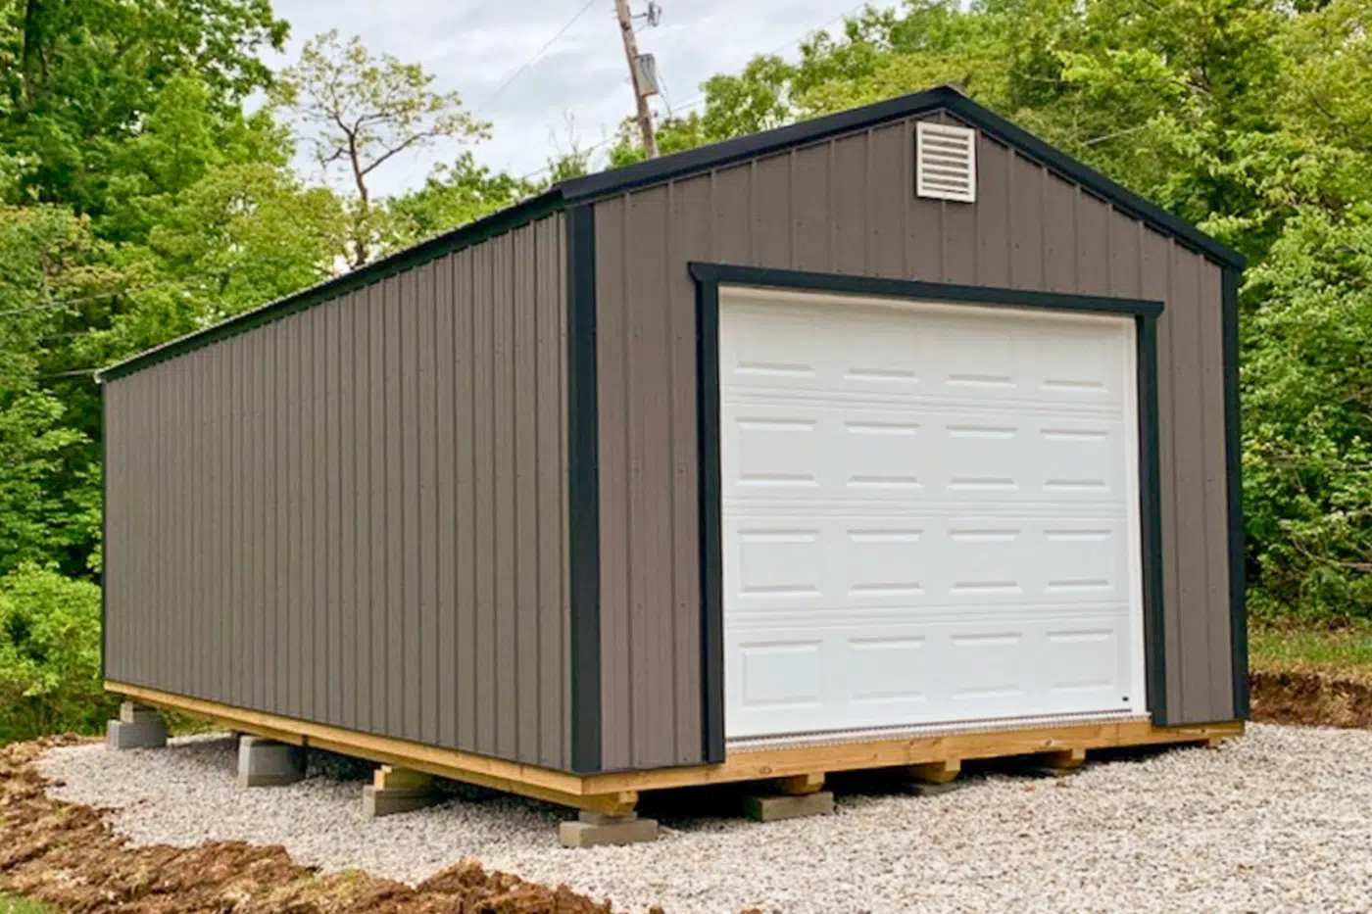
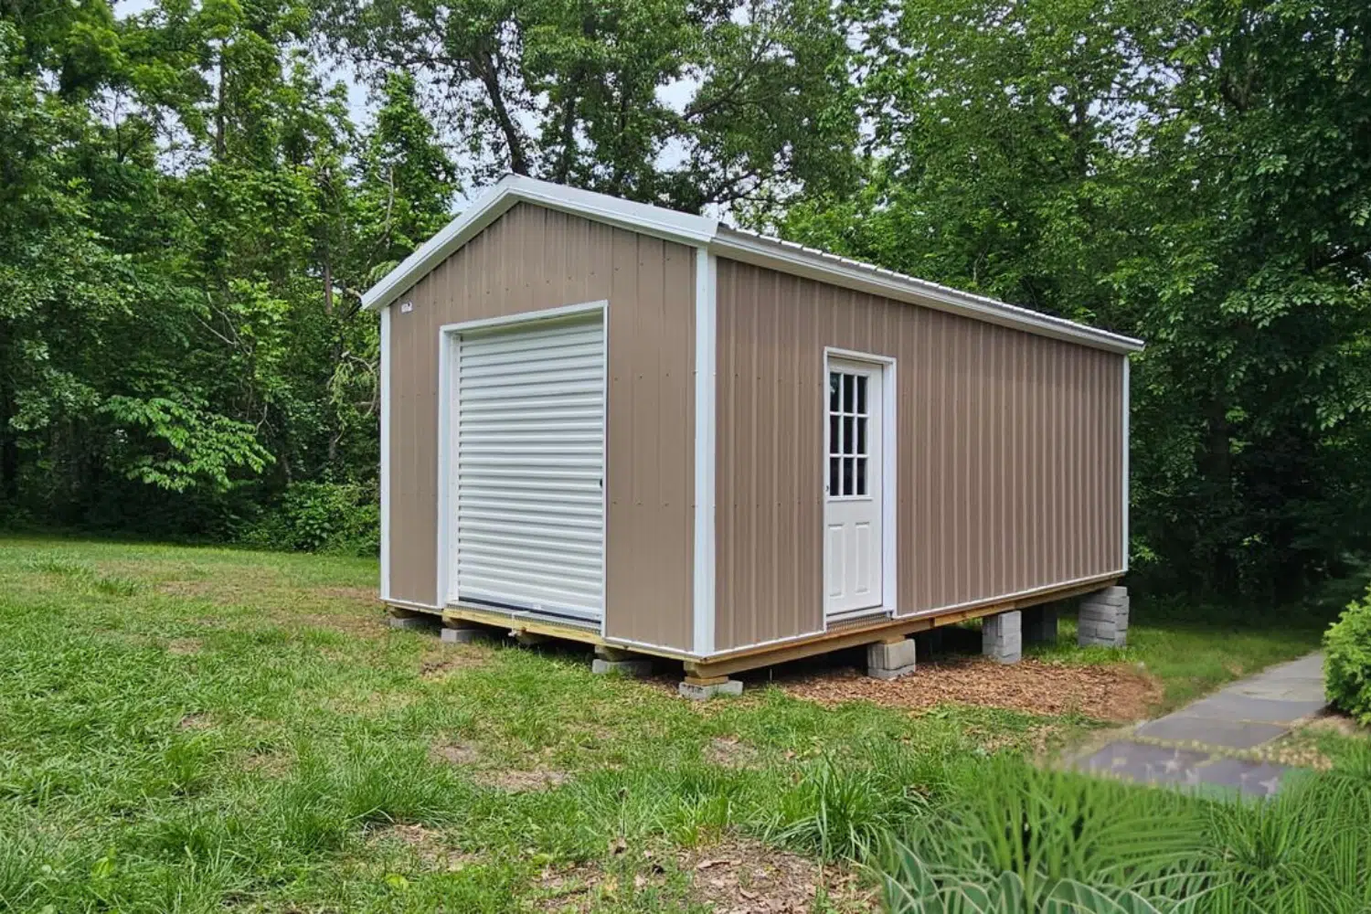
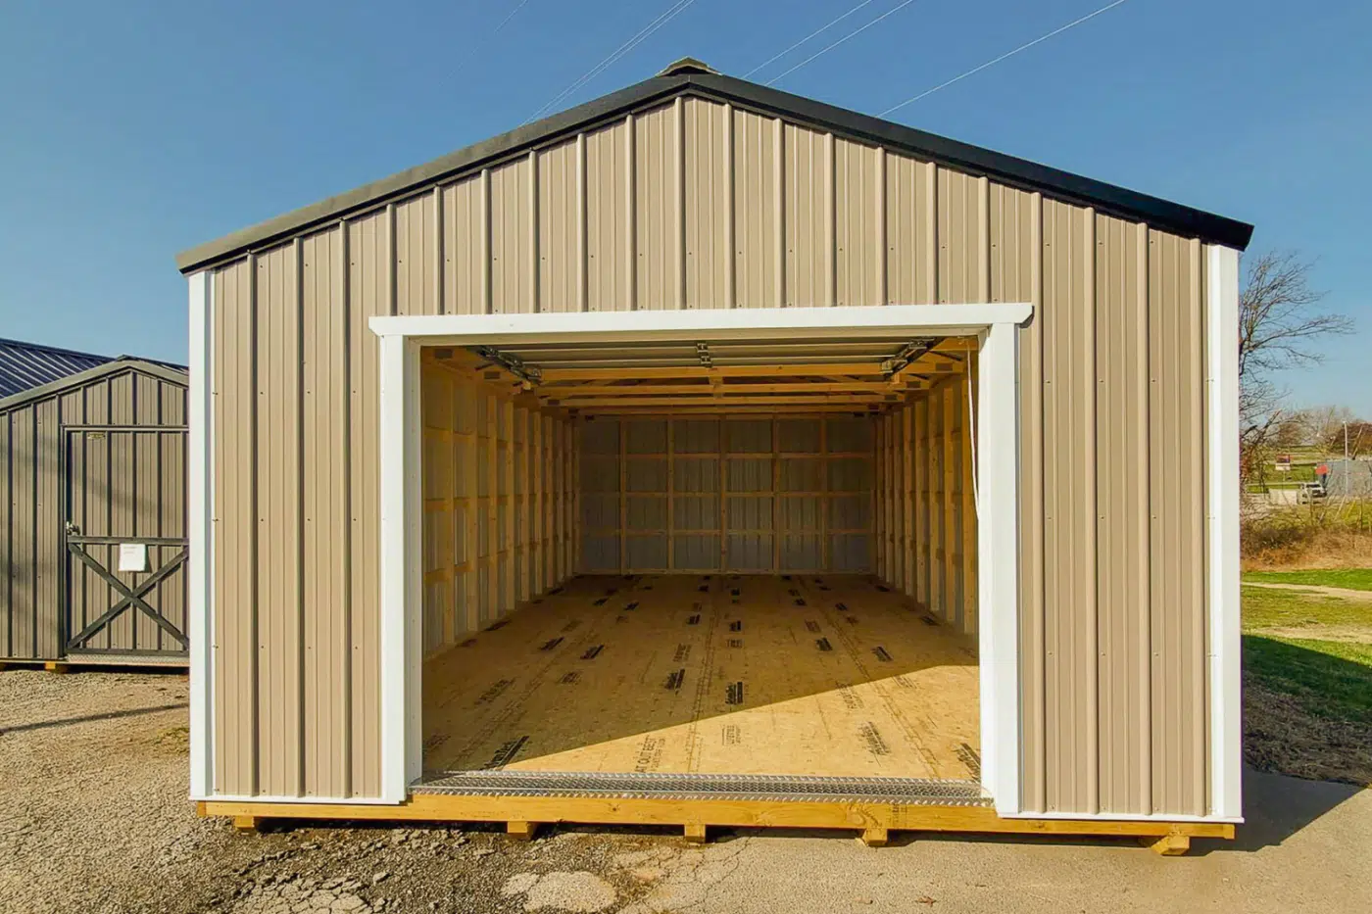
A quick walkaround helps you see the roofline, wall height, doors, proportions, exterior finish, and overall scale before you begin designing your own.
Imagine the turn, backing path, and clearance your vehicle or trailer needs to enter.
Eight-foot standard walls create more vertical room than many basic backyard structures.
Leave space for shelves, benches, equipment, an office, or the next vehicle before choosing the footprint.
Three Decisions Determine Whether the Garage Works
Color and siding matter, but function begins with what must fit, how it gets through the door, and how the property supports delivery and daily use.
Measure the Largest Item
Use the true overall length, width, height, mirrors, trailer, attachments, and space needed to walk or work around it.
- Vehicle or equipment dimensions
- Future shelves, benches, and tools
- Room to open doors, ramps, and hatches
Plan the Door & Approach
The garage door is only useful when the vehicle can line up with it and clear the opening safely.
- Door width and height
- Turning radius and backing distance
- Grade, drainage, trees, gates, and overhead obstacles
Choose the Work Inside
Decide whether the building only protects equipment or also supports repairs, storage, office work, or year-round projects.
- Electrical, lights, and outlets
- Insulation and interior framing
- Windows, doors, partitions, and storage systems
Choose Enough Space for the Vehicle—and Everything Around It
Current garage footprints span 12-, 14-, and 16-foot widths with multiple lengths. The right size depends on clearance, work area, storage, door configuration, transport limitations, and your property.
Best for a single vehicle, motorcycle, ATV, compact workshop, or focused equipment storage.
More side clearance for larger vehicles, shelving, workbenches, or a combination garage and shop.
Ideal when you need maximum interior flexibility for larger equipment, a serious workshop, or mixed storage.
Listed dimensions reflect the current size options shown on the existing garage page. Confirm the exact size, door package, transport requirements, price, availability, and delivery feasibility with Ozark Premier Buildings.
The Floor Beneath the Vehicle Matters as Much as the Roof Above It
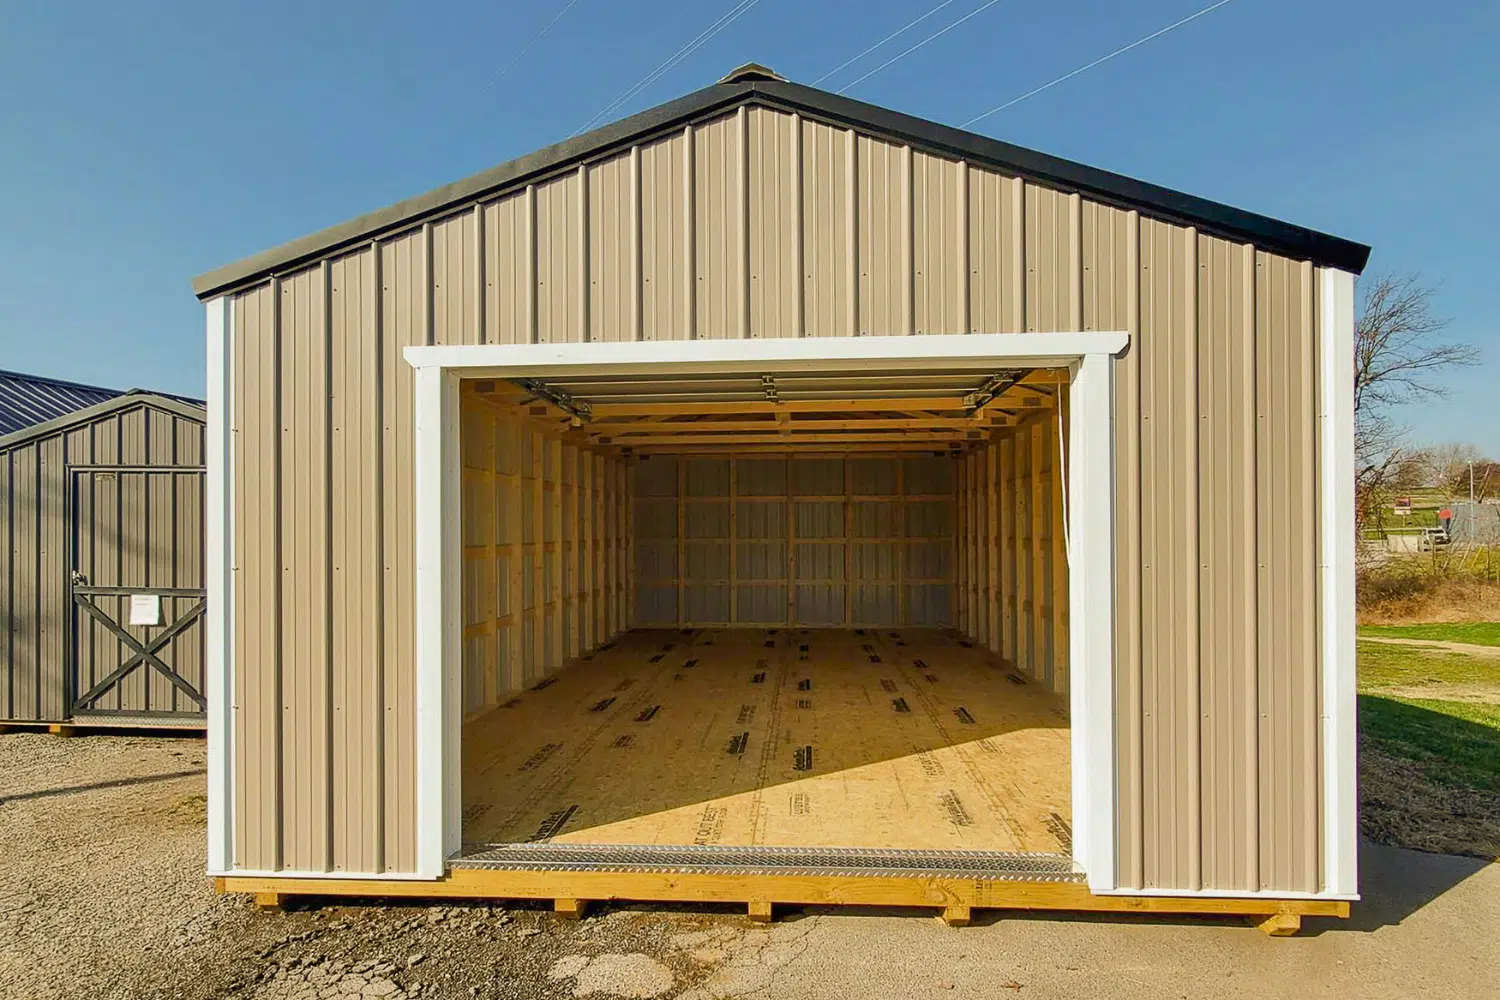
Portable garages require a stronger base than an ordinary storage shed. The current garage design uses treated structural lumber, closer floor-joist spacing, taller walls, and durable exterior choices.
12-Inch On-Center Floor Joists
Closer joist spacing creates a stronger floor system for vehicles, boats, ATVs, heavy tools, and shop machinery.
Pressure-Treated Base Lumber
Current specifications use pressure-treated 2×6 floor joists and 4×6 runners to support the garage and resist decay at the base.
Eight-Foot Standard Walls
Taller walls add usable vertical space and make the building better suited for vehicles, equipment, shelving, and workshop applications.
Garage & Entry Doors
The current standard description includes a classic gable roofline, a full-size garage door, and a nine-lite steel entry door.
Warranty-Backed Construction
The garage includes a seven-year workmanship warranty. Available metal panels carry a 40-year manufacturer warranty, while LP SmartSide panels carry a 50-year manufacturer warranty.
Customize the Space Around the Work You Actually Do
A garage often becomes a workshop, equipment room, office, or project space. Plan those uses before the building is constructed.
Electrical & Lighting
Discuss outlets, lighting, circuits, and a full electrical package for tools, chargers, machinery, and work areas.
Insulation & Framing
Add interior studding or insulation when the garage will be used as an office, workshop, or more comfortable year-round space.
Doors & Windows
Plan overhead-door placement, entry doors, windows, ramps, and access around the vehicle and future storage.
Metal or LP SmartSide
Choose the durability and appearance that best match your home, property, other buildings, and maintenance preferences.
An Eligible Portable Garage May Be Available Through Rent-to-Own
Rent-to-own can make it possible to use the garage now while following the provider’s rental agreement and early-purchase terms.
Current Rent-to-Own Structure
- 36-, 48-, and 60-month agreement options under the current program
- No credit check under the current provider program
- Early-purchase options are governed by the rental agreement
- Designed for eligible non-livable buildings without water or plumbing
Rent-to-own is a rental agreement, not a traditional loan. Eligibility, initial payment, recurring payment, fees, late terms, early-purchase calculation, and permitted use are determined by the provider’s current agreement.
When Cash May Be Simpler
A direct purchase may be the better fit when you want the lowest total building cost, are adding extensive custom options, or need ownership and project control without a rental agreement.
- Compare total rent-to-own cost with the cash price
- Confirm which upgrades are eligible for the provider program
- Review delivery, site preparation, taxes, and other project costs
Go From Exposed Equipment to Organized Protection
The process becomes easier once the garage is planned around the real vehicle, access path, work, and property.
Measure What Must Fit
Share vehicle, trailer, equipment, shelving, workbench, machinery, and door-clearance requirements.
Design the Garage
Choose the footprint, door package, siding, colors, windows, electrical, insulation, and payment path.
Prepare for Delivery
Confirm the pad, grade, drainage, route, gates, overhead clearance, turning room, permits, and final placement.
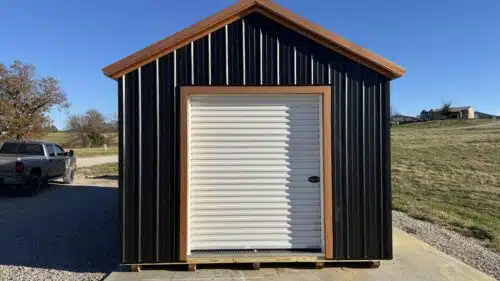
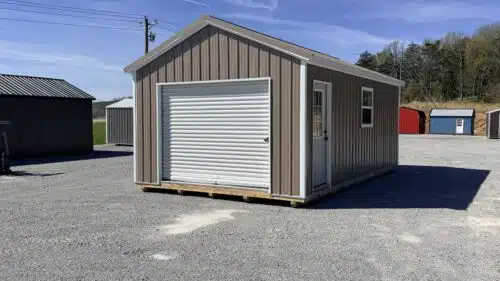
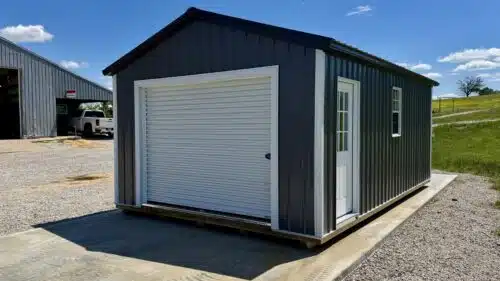
See How Materials, Colors, Doors & Sizes Change the Building
Use these current website images to identify the exterior style, proportions, and configuration you want to explore.
The Experience Includes More Than the Building
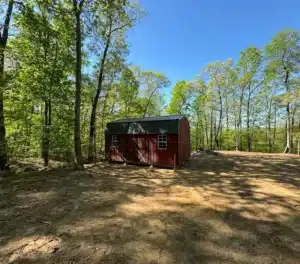
Great quality, professional service, and impressive driving skills getting the building into a difficult placement area.
The team was responsive and informative, moved quickly from design to customization, shared progress photos, and delivered top-quality workmanship.
The entire transaction was handled remotely, the company was trustworthy and fair, and the delivery team placed the building exactly where requested through difficult terrain.
Know What to Confirm Before the Garage Is Built
Vehicle measurements, door clearance, floor loads, site access, pad preparation, permits, upgrades, and payment eligibility all affect the final project.
View All FAQsWhat comes standard on a portable garage?
The current garage page describes a classic gable roofline, eight-foot standard walls, a full-size garage door, a nine-lite steel entry door, pressure-treated 2×6 floor joists, 4×6 runners, and floor joists spaced 12 inches on center. Confirm the exact specifications for your selected size and proposal.
What size garage do I need?
Measure the full vehicle or equipment footprint, including mirrors, trailer tongue, attachments, ramp, hatch, and room to walk or work around it. Then add space for shelves, benches, tools, machinery, and future equipment.
Can I use the garage as a workshop or office?
Yes, available upgrades can include interior studding, electrical work, insulation, windows, doors, and other specified options. The final use may require local electrical, zoning, building, or occupancy approvals.
Can I choose metal or wood siding?
Yes. Available metal panels carry a 40-year manufacturer warranty, while LP SmartSide panels carry a 50-year manufacturer warranty. Color and material availability should be confirmed when ordering.
Is rent-to-own available for portable garages?
An eligible non-livable portable garage without water or plumbing may qualify under the current provider program. The agreement, payment, fees, early-purchase terms, and eligibility are controlled by the provider.
What site preparation is required?
The location should be accessible, level, stable, properly drained, and prepared for the building and its intended load. Confirm the pad, grade, route, gates, trees, utilities, and overhead clearance before delivery.
How far does Ozark Premier Buildings deliver?
The first 75 miles from the Huntsville, Arkansas location are delivered without a delivery charge. Longer-distance delivery may require a calculated fee and must be reviewed for route, size, access, and placement.
Portable Garages Delivered Across Arkansas, Missouri, Oklahoma & Kansas
Delivery is free for the first 75 miles from Huntsville, Arkansas. Contact the team to confirm route, garage dimensions, property access, site preparation, placement, and any delivery fee outside the included area.
Stop Planning Around the Garage You Do Not Have
Tell us what needs to fit, how you will use the space, and where it will be delivered. We will help you select the right footprint, construction, options, payment path, and placement plan.
What Do Our Customers Say?
Highly recommend these guys!
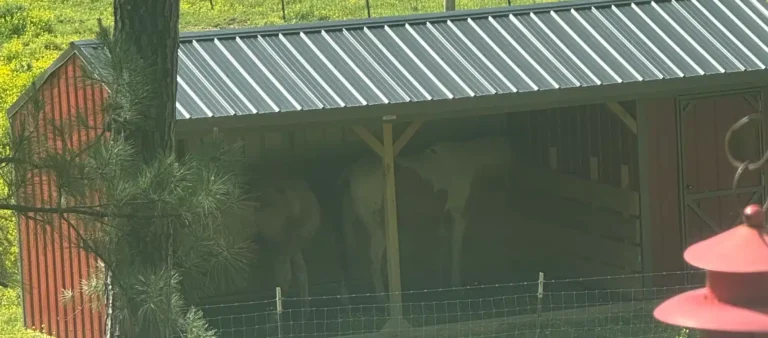
Love my new run in shed and so do my horses. The built in tack room is very spacious and convenient for all my tack and feed. The delivery process was fast and easy. They replaced a part for me that was broke on the ride over and put the shed exactly where I wanted it. Communication between the owner of Ozark Premier Building was also great. He got back to me quickly and answered all my questions. Highly recommend these guys!
He answered all my questions…
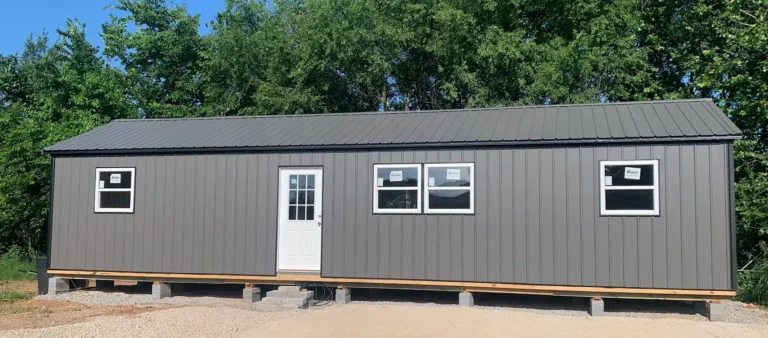
I submitted a cabin online through his shed design and within an hour Nelson reached out to me. I was nervous with designing our cabin but he listened to what I wanted and offered great suggestions! He answered all my questions I had throughout the whole process. His crew that delivered the cabin was amazing also! He navigated it with ease and was efficient with setting the cabin for us. I definitely recommend using this company for your sheds/cabins and we will be using them again if the need arises!
They placed it exactly where I asked…
I did my whole transaction remote. This company was trustworthy, timely and fair. Their guys delivered my shed in the exact spot I located it. I questioned if they could move a 12’x20’ shed through steep terrain and trees with switchbacks and rough going. They did just that with skill and more so concern for the shed. I would without hesitation purchase again.