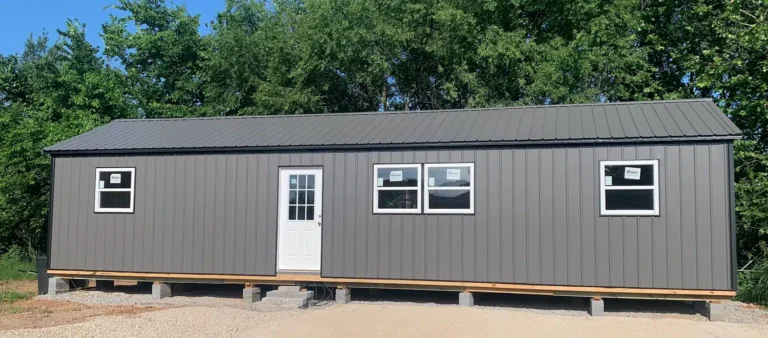
Ozarks Cabin
Traditional gable roof with more interior floor space; a porch can be added later with flexible placement.
Best for: Full-time living, family cabins, guest quarters, larger interior gathering spaces, and layout flexibility.
Jump to Floor Plan & Dimensions ↓
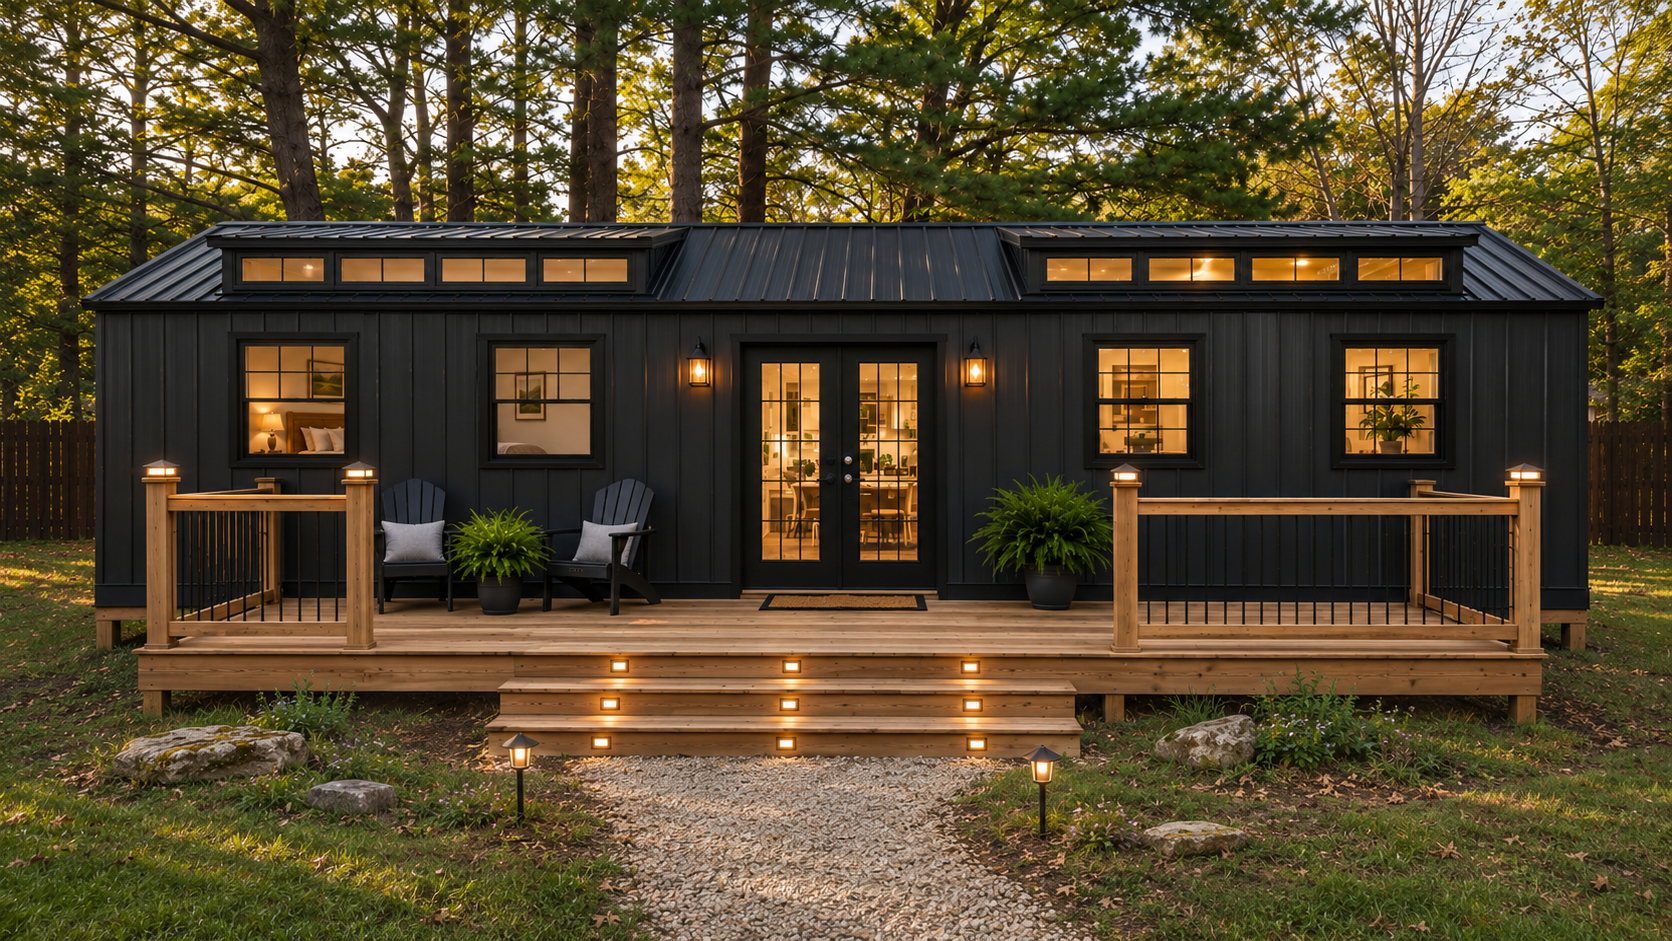
Picture Yourself in the Ozarks Cabin
Explore a layout with room to relax, gather, and feel at home. Example plans: 16′ × 52′ and 16′ × 60′.
16′ × 52′
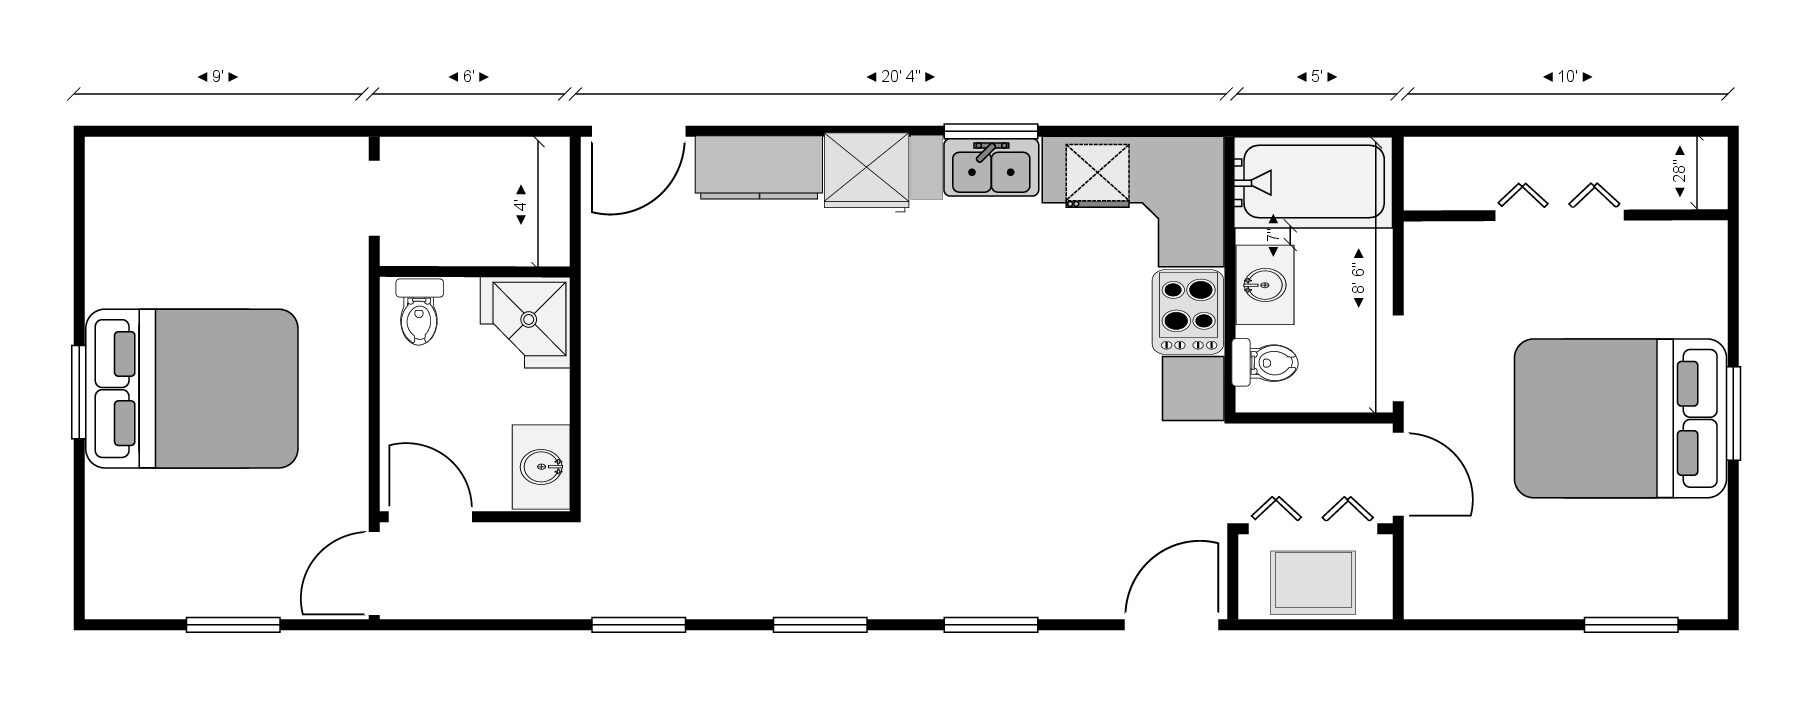
The plan shown is an example. Final room sizes, porch depth, and usable space will depend on your approved plan.
Explore Other Layouts
16′ × 60′
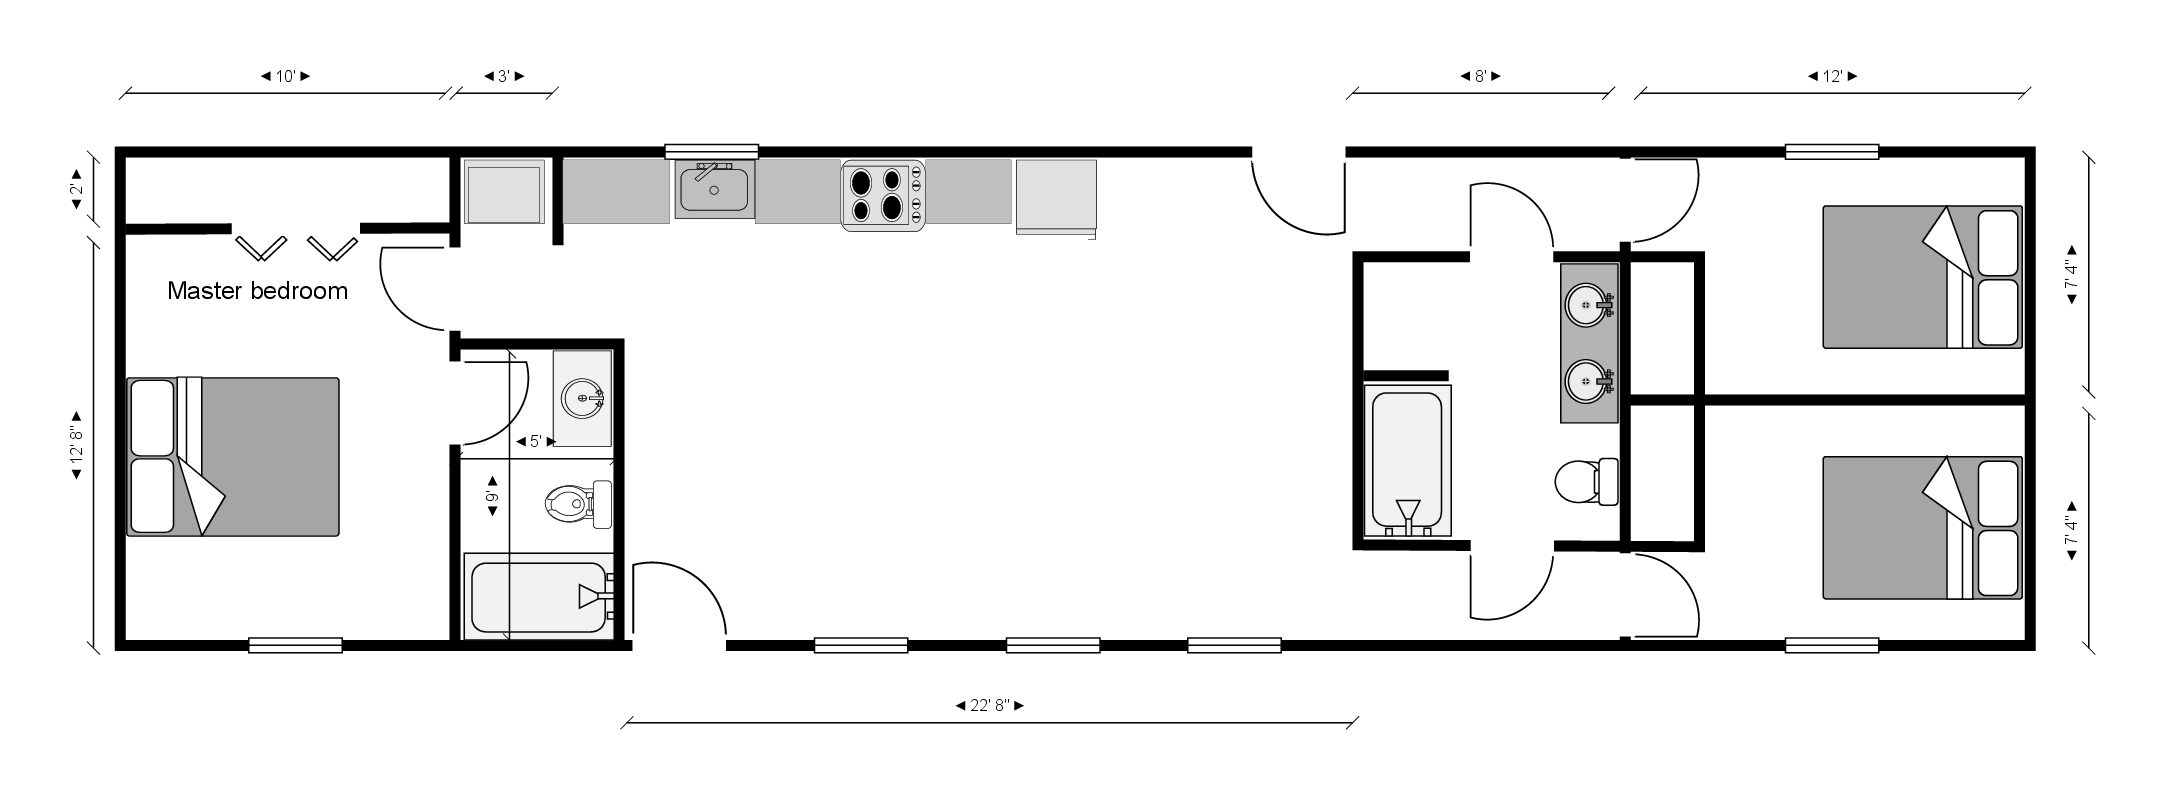
The plan shown is an example. Final room sizes, porch depth, and usable space will depend on your approved plan.
A Cabin That Fits Your Life
These floor plans are a starting point. We’ll help you choose the size and layout that fit how you want to live.
Available in 10′, 12′, 14′, and 16′ widths, with a range of lengths to suit your needs.
Need more room to make yourself at home?
The Ozarks Cabin is also available in double-wide models, giving you more space to create a floor plan that fits your life.
Double-Wide Floor Plans
24′ × 44′
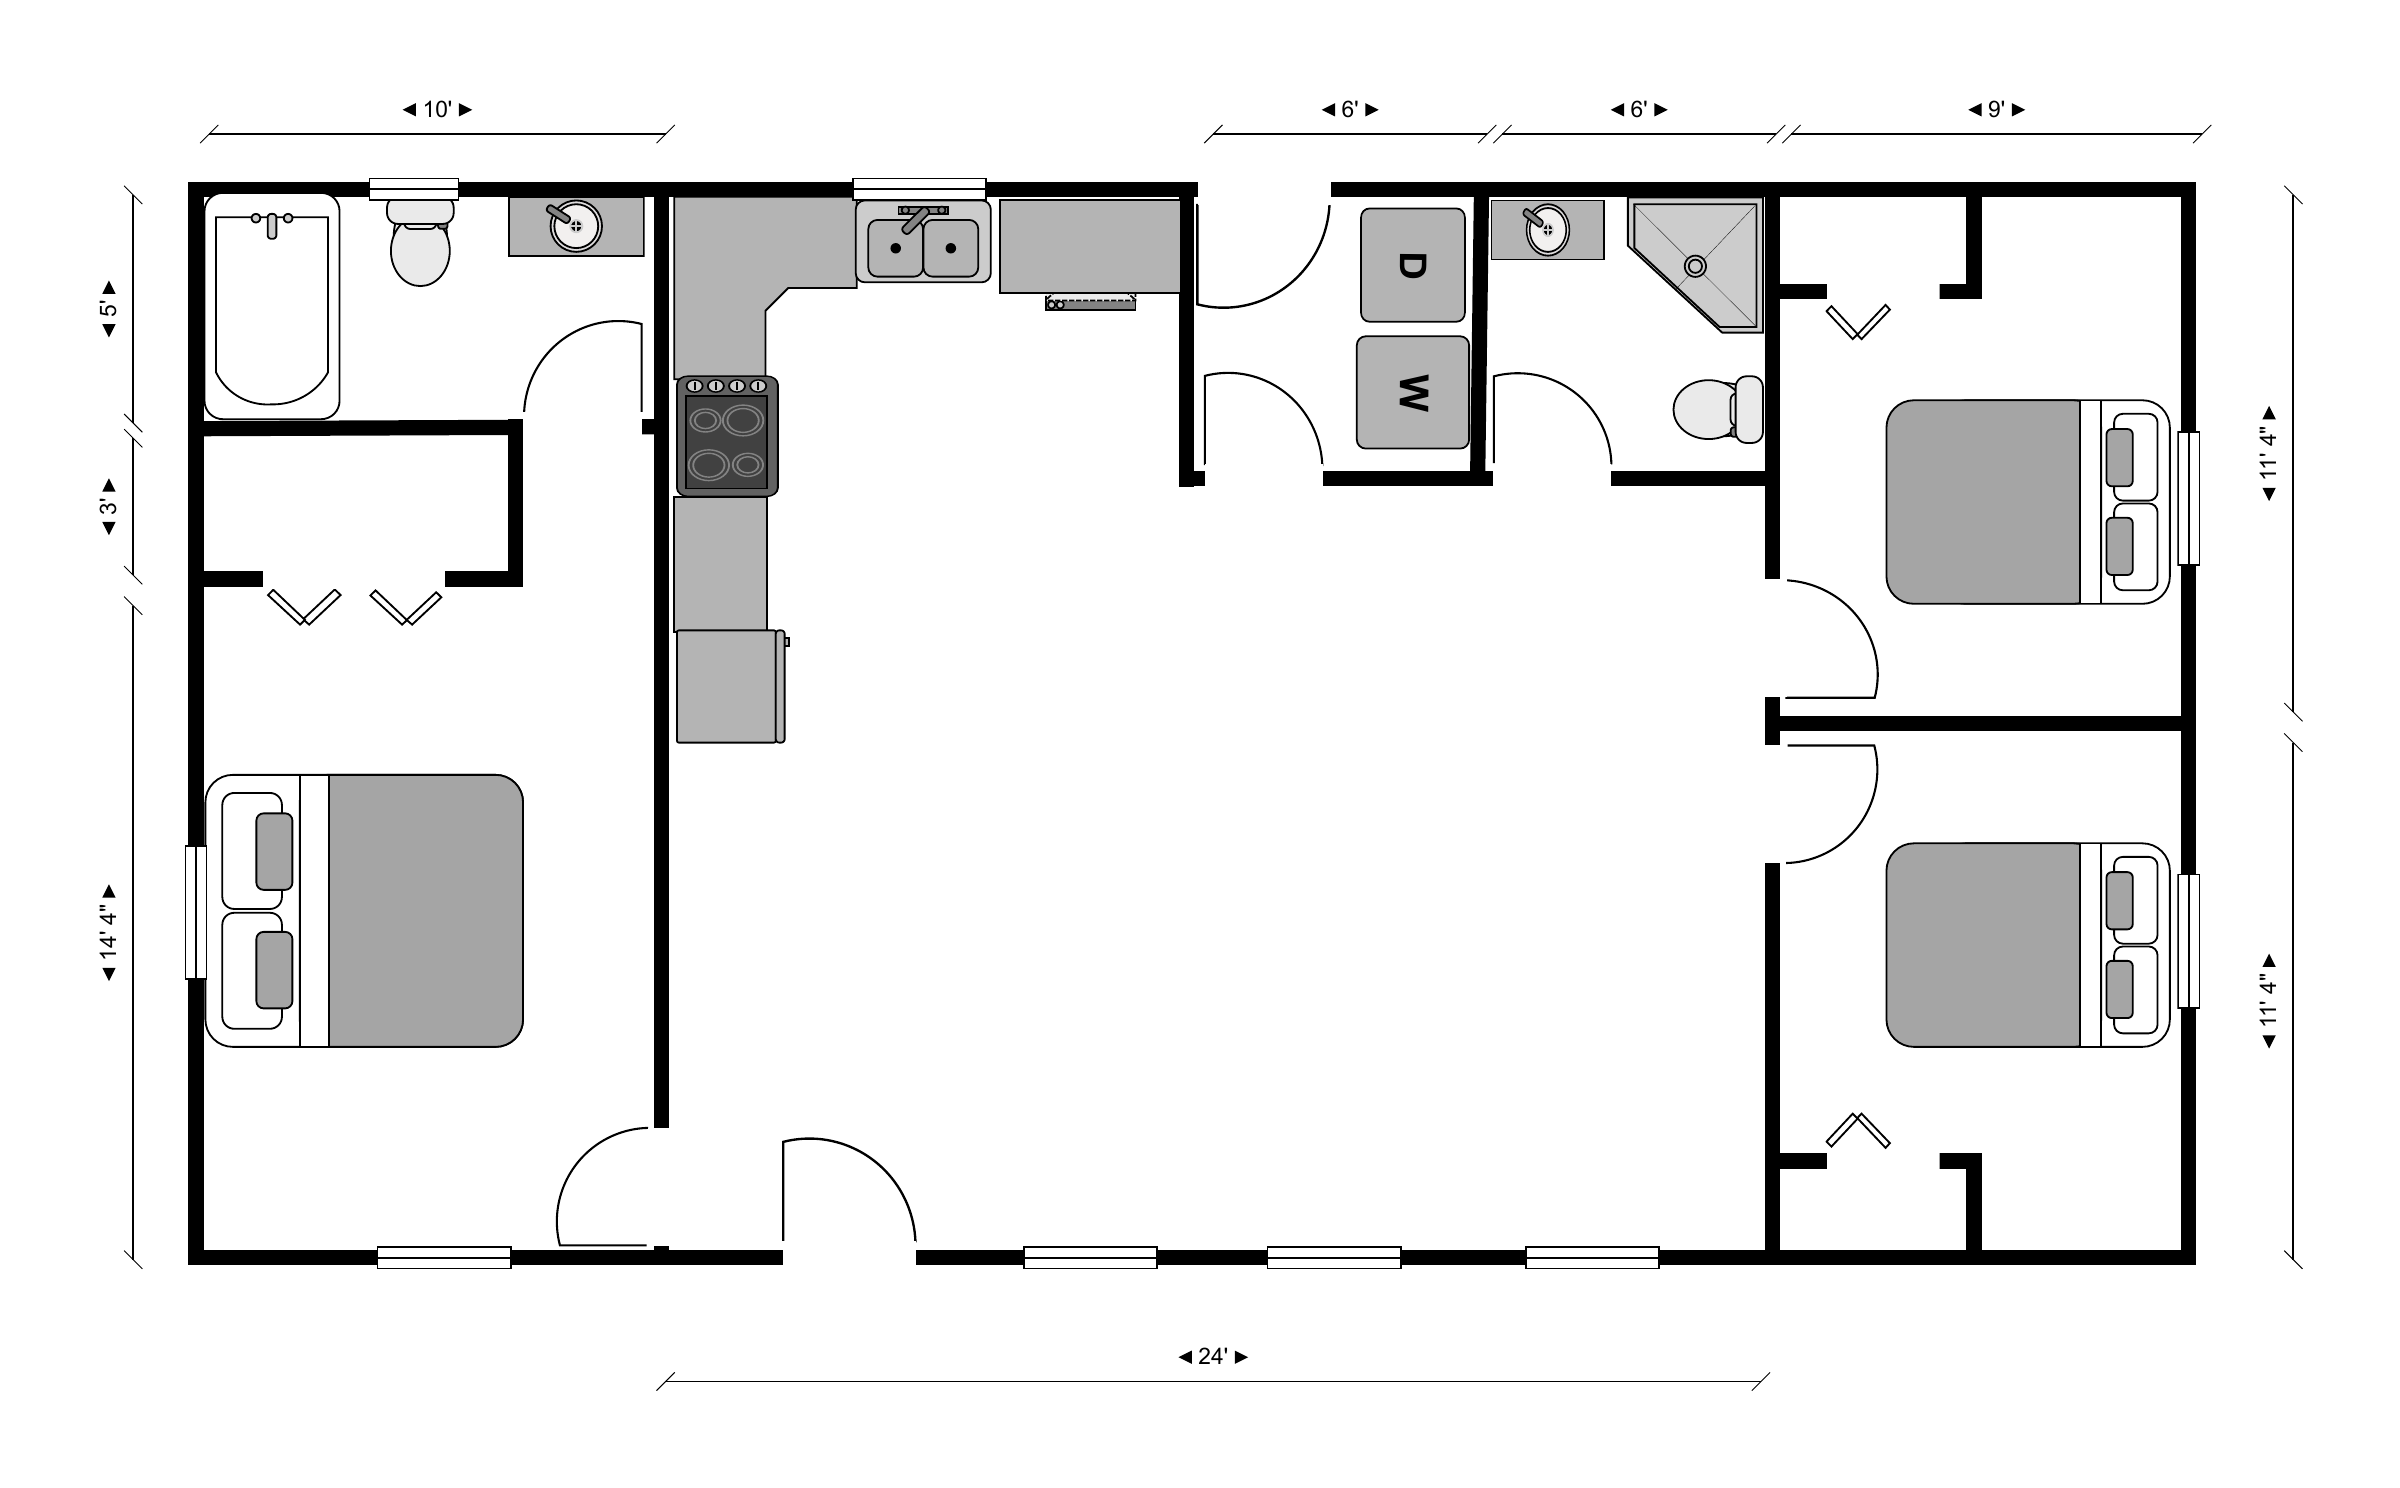
Open Full-Size 24 × 44 Floor Plan
32′ × 50′
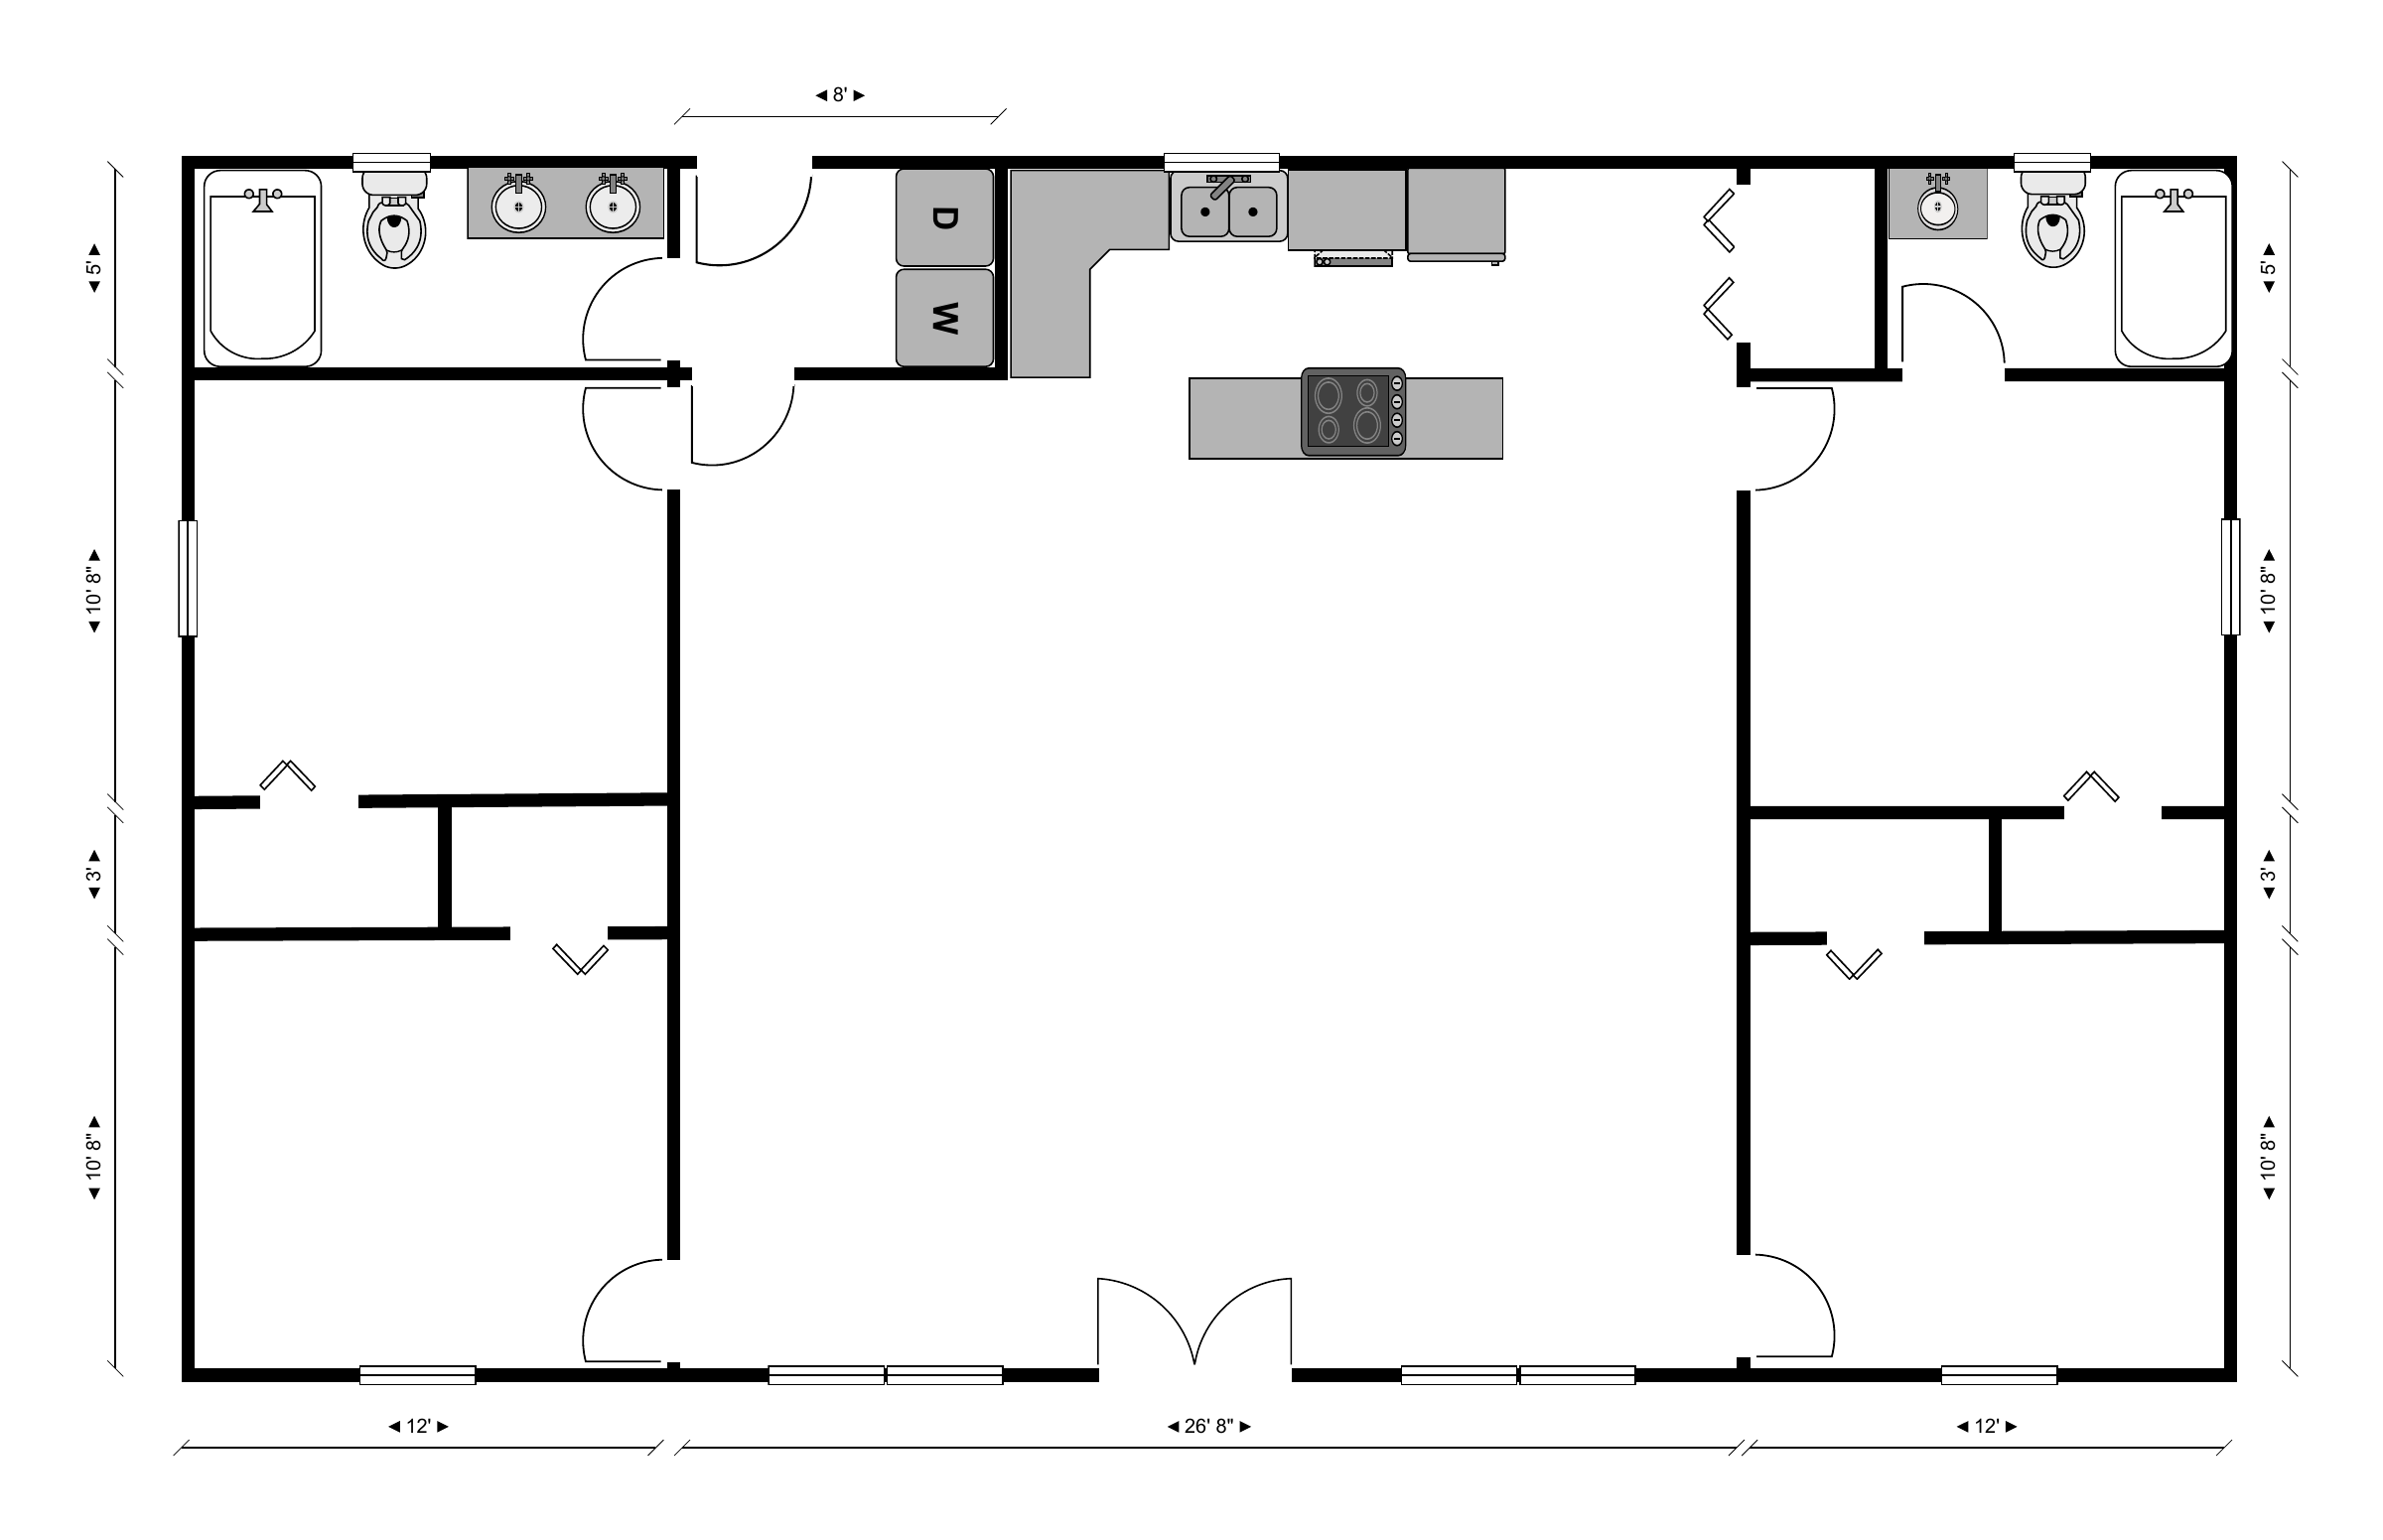
Open Full-Size 32 × 50 Floor Plan
These plans are examples. Final room sizes, porch depth, and usable space will depend on your approved plan.
Have a sketch or floorplan you love? We’d welcome the chance to see it and hear your vision. Still gathering ideas? We’ll help you get started.
Shell pricing: request a quote for your selected size.
Illustrative layout supplied by OPB; furniture and drawn fixtures do not establish the included completion level. Residential use, foundations, site preparation, permits, and utility connections are confirmed for your location and project.
What Do Our Customers Say?
They placed it exactly where I asked…
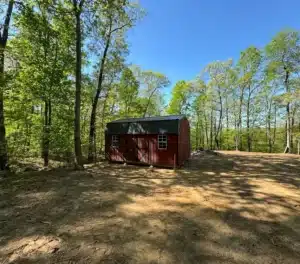
I did my whole transaction remote. This company was trustworthy, timely and fair. Their guys delivered my shed in the exact spot I located it. I questioned if they could move a 12’x20’ shed through steep terrain and trees with switchbacks and rough going. They did just that with skill and more so concern for the shed. I would without hesitation purchase again.

Highly recommend these guys!
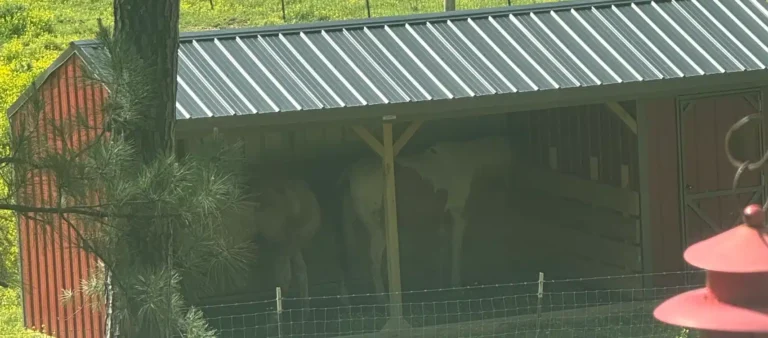
Love my new run in shed and so do my horses. The built in tack room is very spacious and convenient for all my tack and feed. The delivery process was fast and easy. They replaced a part for me that was broke on the ride over and put the shed exactly where I wanted it. Communication between the owner of Ozark Premier Building was also great. He got back to me quickly and answered all my questions. Highly recommend these guys!
He answered all my questions…
I submitted a cabin online through his shed design and within an hour Nelson reached out to me. I was nervous with designing our cabin but he listened to what I wanted and offered great suggestions! He answered all my questions I had throughout the whole process. His crew that delivered the cabin was amazing also! He navigated it with ease and was efficient with setting the cabin for us. I definitely recommend using this company for your sheds/cabins and we will be using them again if the need arises!