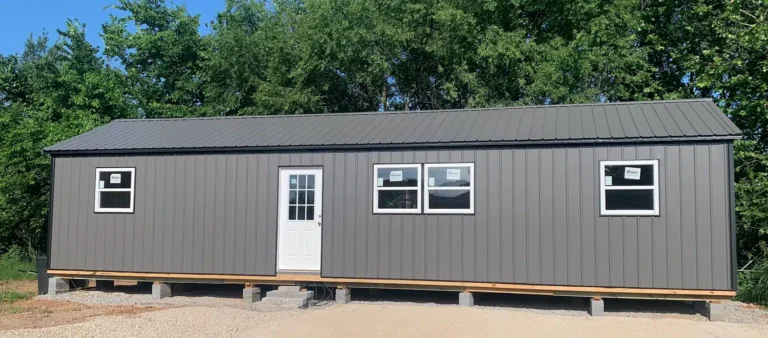
Cabin Floor Plans
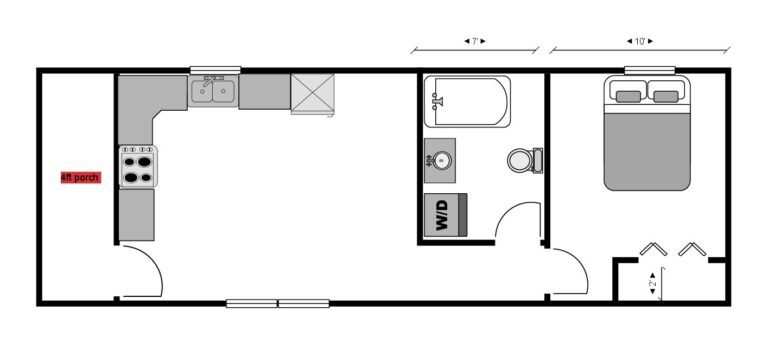
Explore layouts supplied by Ozark Premier Buildings. Open a model to see a readable plan, approximate dimensions, and a full-size PDF. Our project consultants can help adapt a starting layout to your needs.
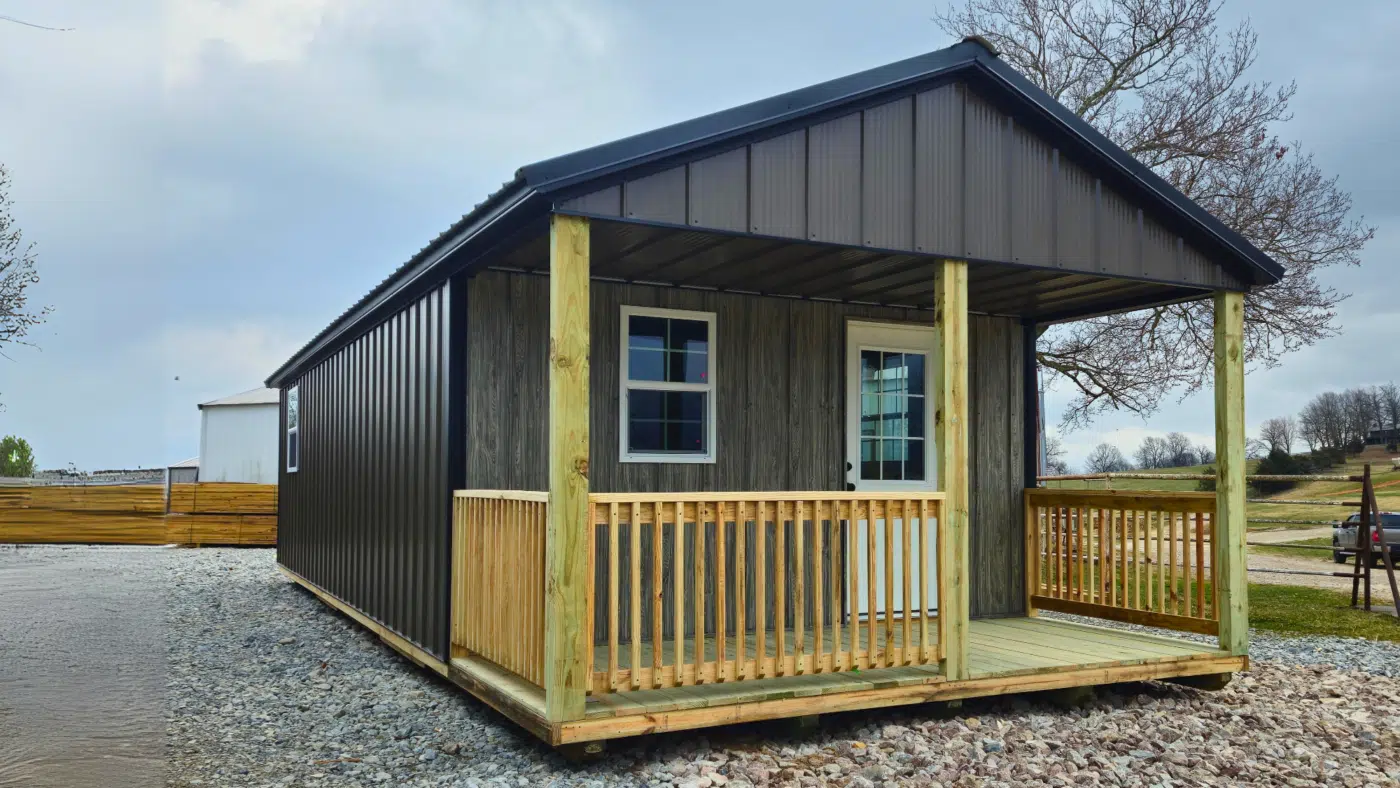
Sweet Escape
Example plan: 14′ × 40′
Traditional gable roof, covered porch, framed loft above the porch; choose a 4- or 6-foot-deep open porch.
View Floor Plans →
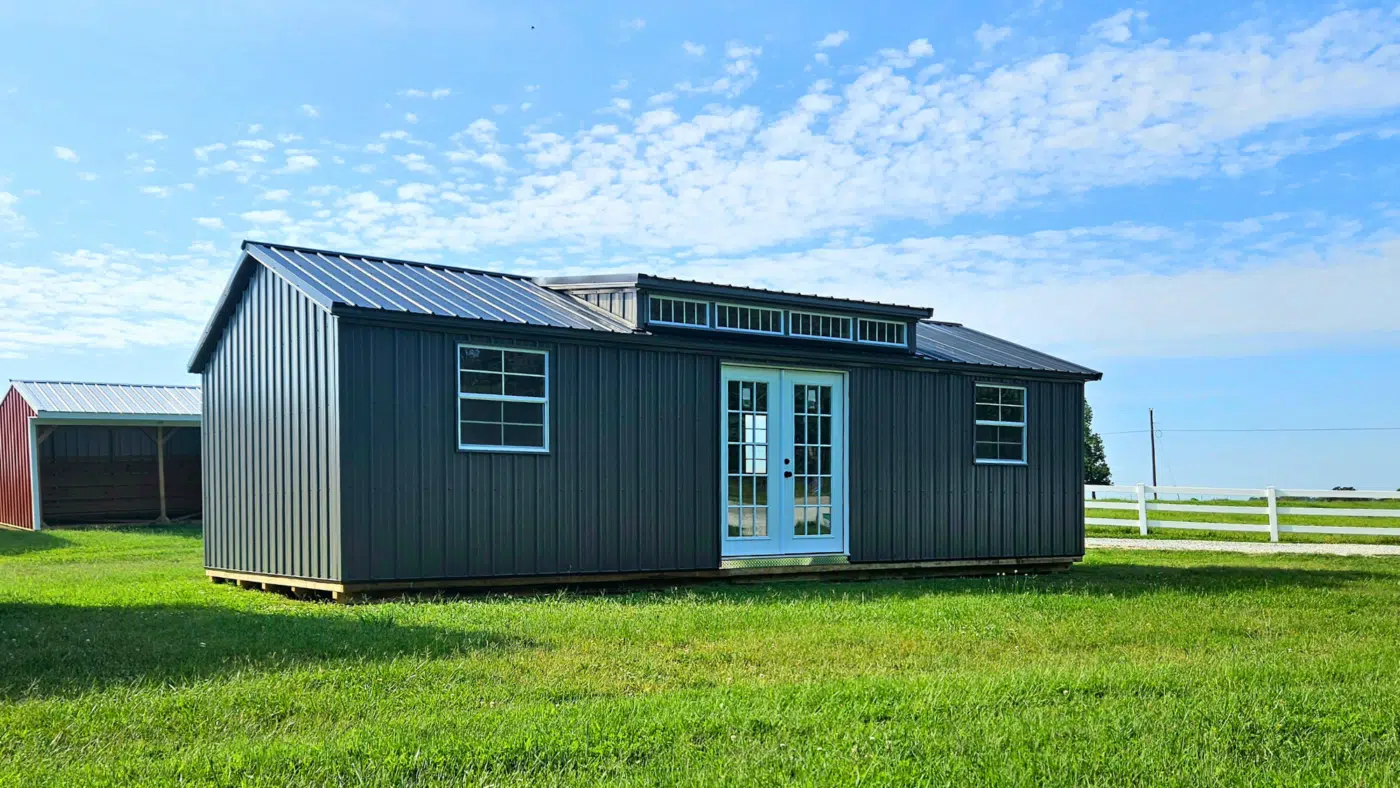
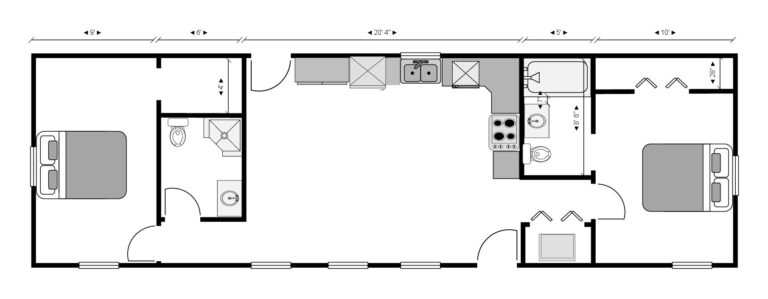
Ozarks Cabin
Example plans: 16′ × 52′ and 16′ × 60′
Traditional gable roof with more interior floor space; a porch can be added later with flexible placement.
View Floor Plans →
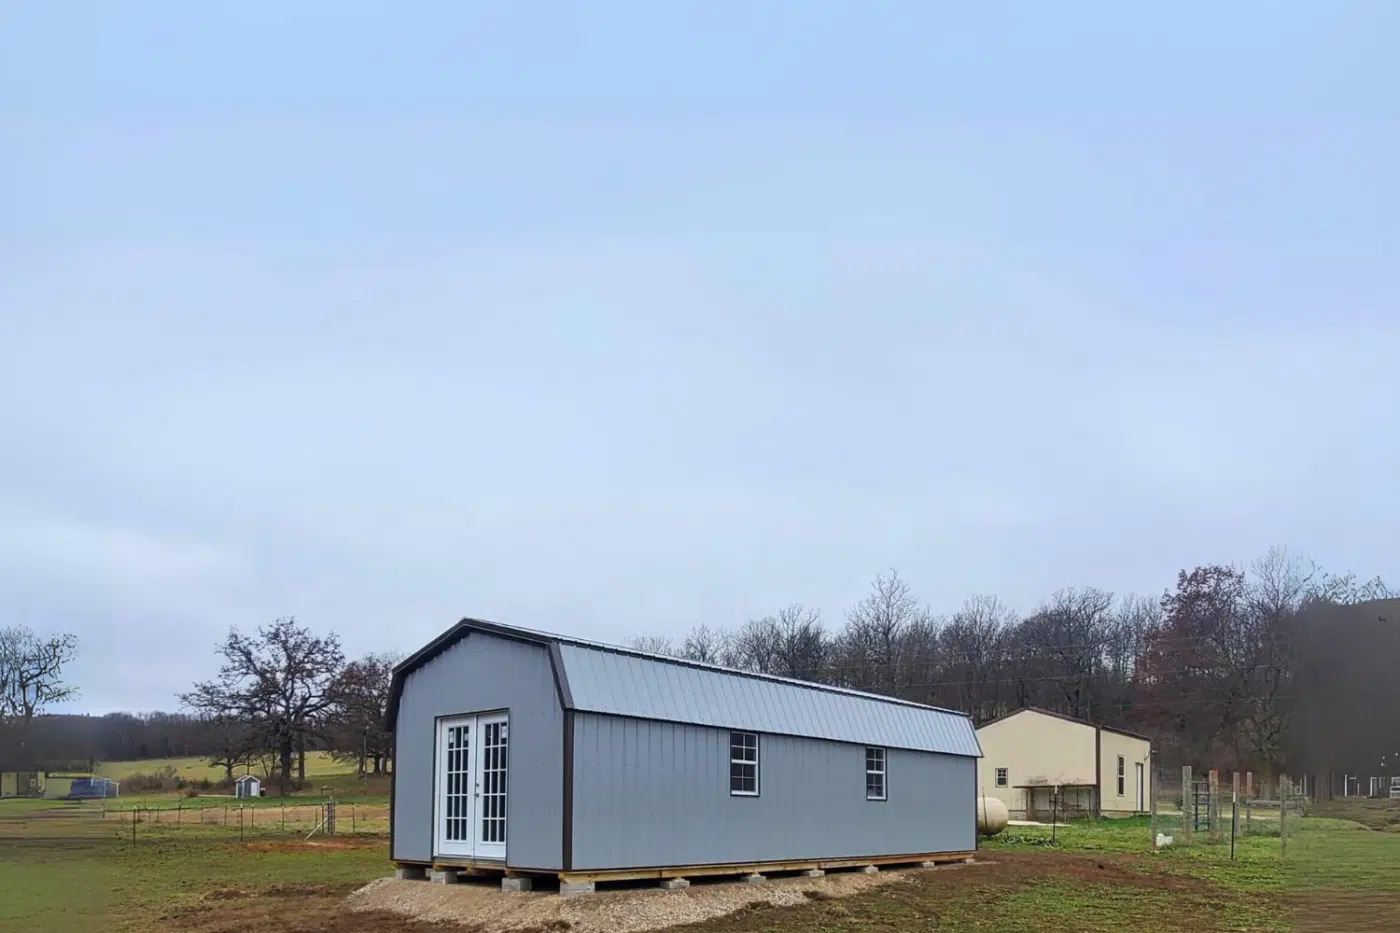
Premier Lofted Cabin
Example shared footprint: 16′ × 40′
Barn-style roofline adds rustic character and creates loft space for sleeping, storage, or a cozy retreat. Available with a 6-foot porch.
View Floor Plans →
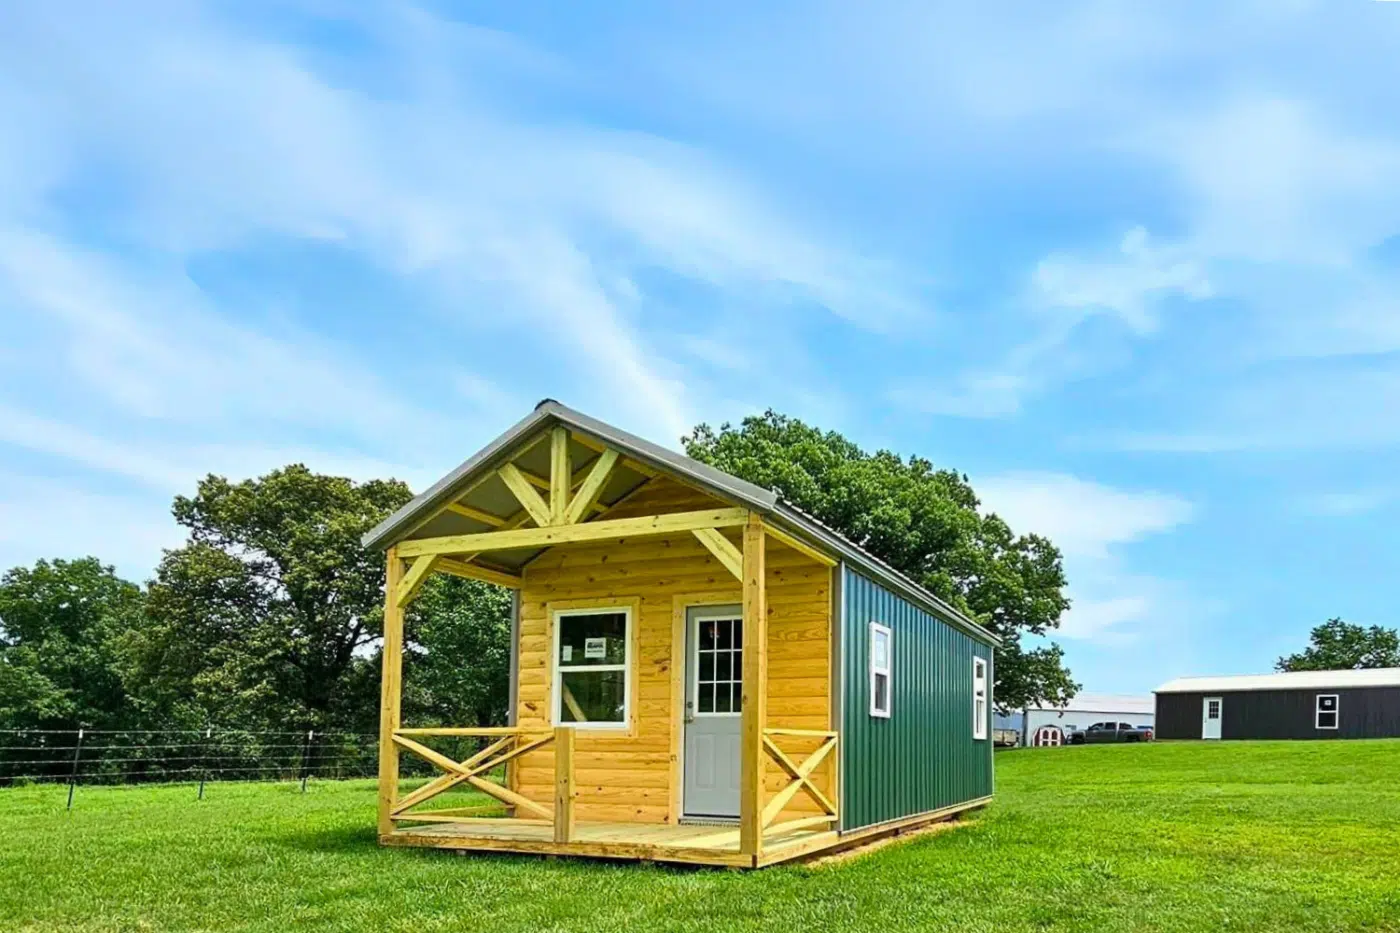
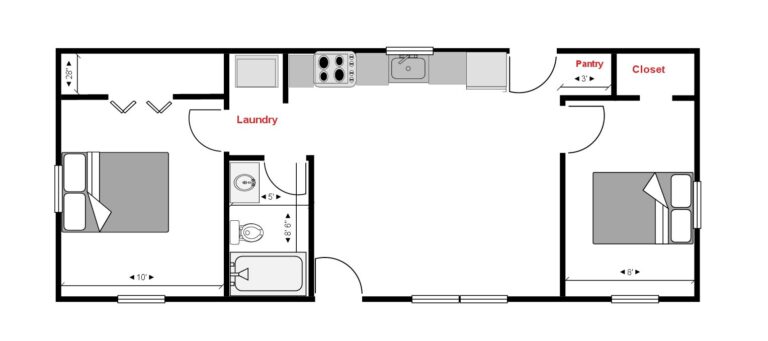
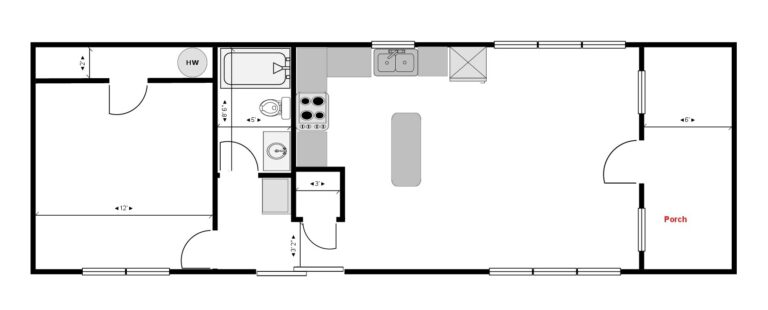
Cozy Cove
Example plan: 16′ × 48′
Traditional gable roof with a 4- or 6-foot-deep open porch; optional log siding across the entire exterior or as an accent for a nostalgic log cabin look.
View Floor Plans →
Coming Soon
The Overlook
Coming Soon
A fresh perspective on cabin living: modern lines and abundant natural light with a single-slope roofline.
View model updates →
Example layouts show planning possibilities. Interior fixtures, porches, lofts, specifications, and finishes are included only when listed in your approved proposal.
What Do Our Customers Say?
Highly recommend these guys!
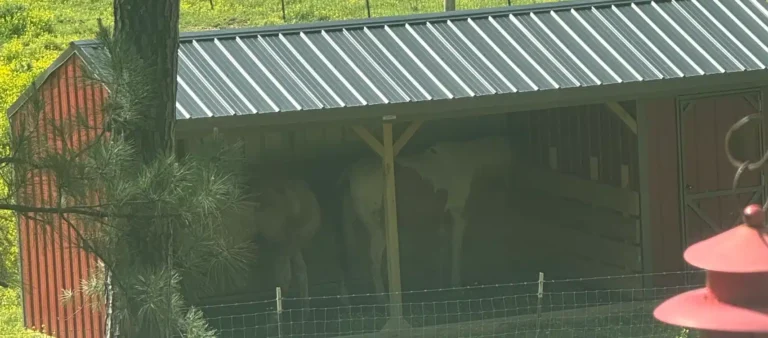
Love my new run in shed and so do my horses. The built in tack room is very spacious and convenient for all my tack and feed. The delivery process was fast and easy. They replaced a part for me that was broke on the ride over and put the shed exactly where I wanted it. Communication between the owner of Ozark Premier Building was also great. He got back to me quickly and answered all my questions. Highly recommend these guys!
They placed it exactly where I asked…
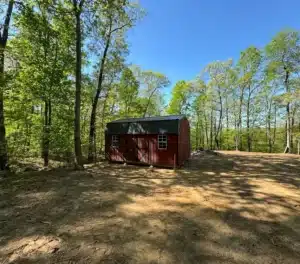
I did my whole transaction remote. This company was trustworthy, timely and fair. Their guys delivered my shed in the exact spot I located it. I questioned if they could move a 12’x20’ shed through steep terrain and trees with switchbacks and rough going. They did just that with skill and more so concern for the shed. I would without hesitation purchase again.

He answered all my questions…
I submitted a cabin online through his shed design and within an hour Nelson reached out to me. I was nervous with designing our cabin but he listened to what I wanted and offered great suggestions! He answered all my questions I had throughout the whole process. His crew that delivered the cabin was amazing also! He navigated it with ease and was efficient with setting the cabin for us. I definitely recommend using this company for your sheds/cabins and we will be using them again if the need arises!